Clarksville Bed and Breakfast
Clarksville Bed and Breakfast
RENTAL REMODEL
LOCATION:
AUSTIN, TX
INTERIOR DESIGN:
WHEELHOUSE DESIGN
General Contractor:
ATX Remodel
Photo Credit:
Molly Culver
For the owners of this Clarksville property, a vacant garage apartment presented an opportunity to create a new income stream with a luxury short-term rental. Wheelhouse reimagined the compact two-bedroom apartment as a distinctive guest experience, using strategic changes to the floor plan, custom storage, and memorable materials to help the property stand apart in a competitive vacation rental market.
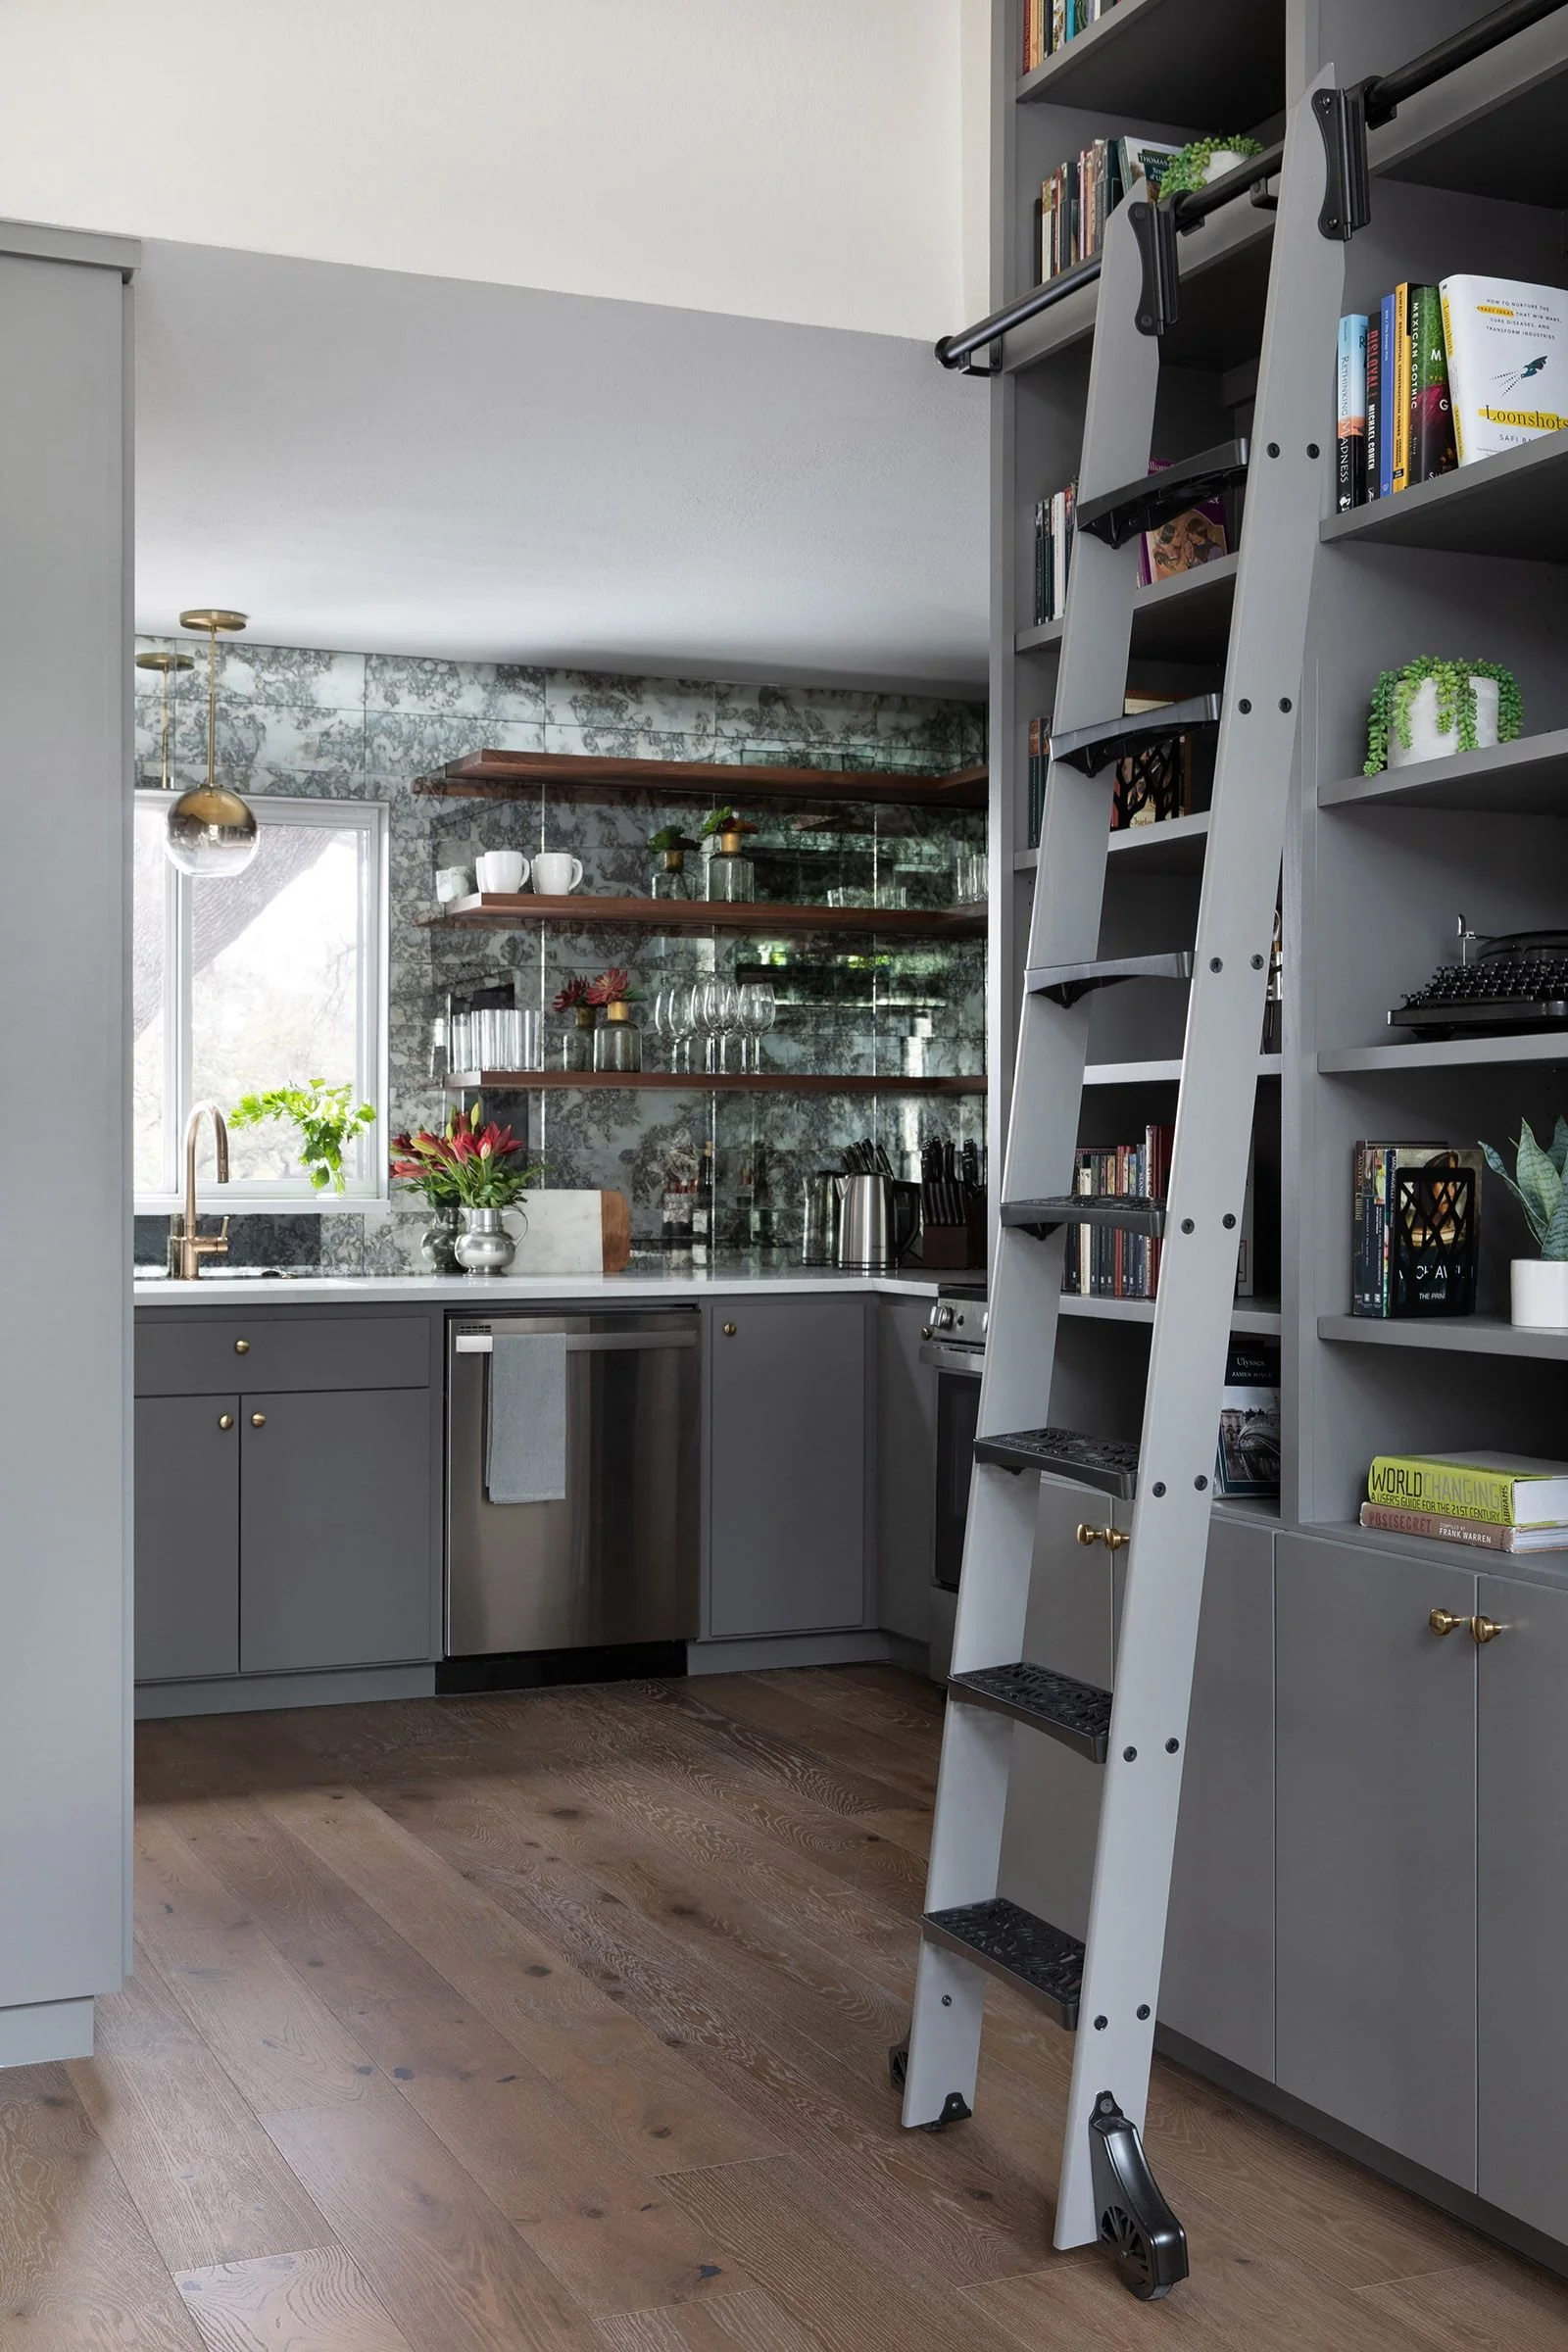
Wheelhouse tackled the kitchen first, creating a new sense of spaciousness within a compact footprint. By absorbing an adjacent closet the layout was improved, and new appliances were selected that were scaled appropriately to the space. A full wall of shallow, floor-to-ceiling cabinetry provides extensive pantry storage without consuming valuable floor area, while mirrored tile reflects the apartment's limited natural light to make the kitchen feel considerably larger. Warm wood shelving adds contrast, and continuing the tile across the vent hood allows it to nearly disappear into the surrounding wall.
The adjoining bathroom was similarly expanded and reconfigured, carrying the mirrored tile into a space with a more playful personality. In the main living area, another full wall of built-in cabinetry takes advantage of the room's vertical space, with a library ladder providing access to storage above while becoming a defining visual feature of the apartment. These interventions allow a modest footprint to deliver both the functionality guests need and the visual character that can help a short-term rental make a stronger impression—both online and in person.