Lake Austin Luxury
Lake Austin Luxury
PARTIAL RESIDENTIAL REMODEL + FURNISHINGS
LOCATION:
AUSTIN, TX
INTERIOR DESIGN:
WHEELHOUSE DESIGN
General Contractor:
R Builders
Photo Credit:
Molly Culver
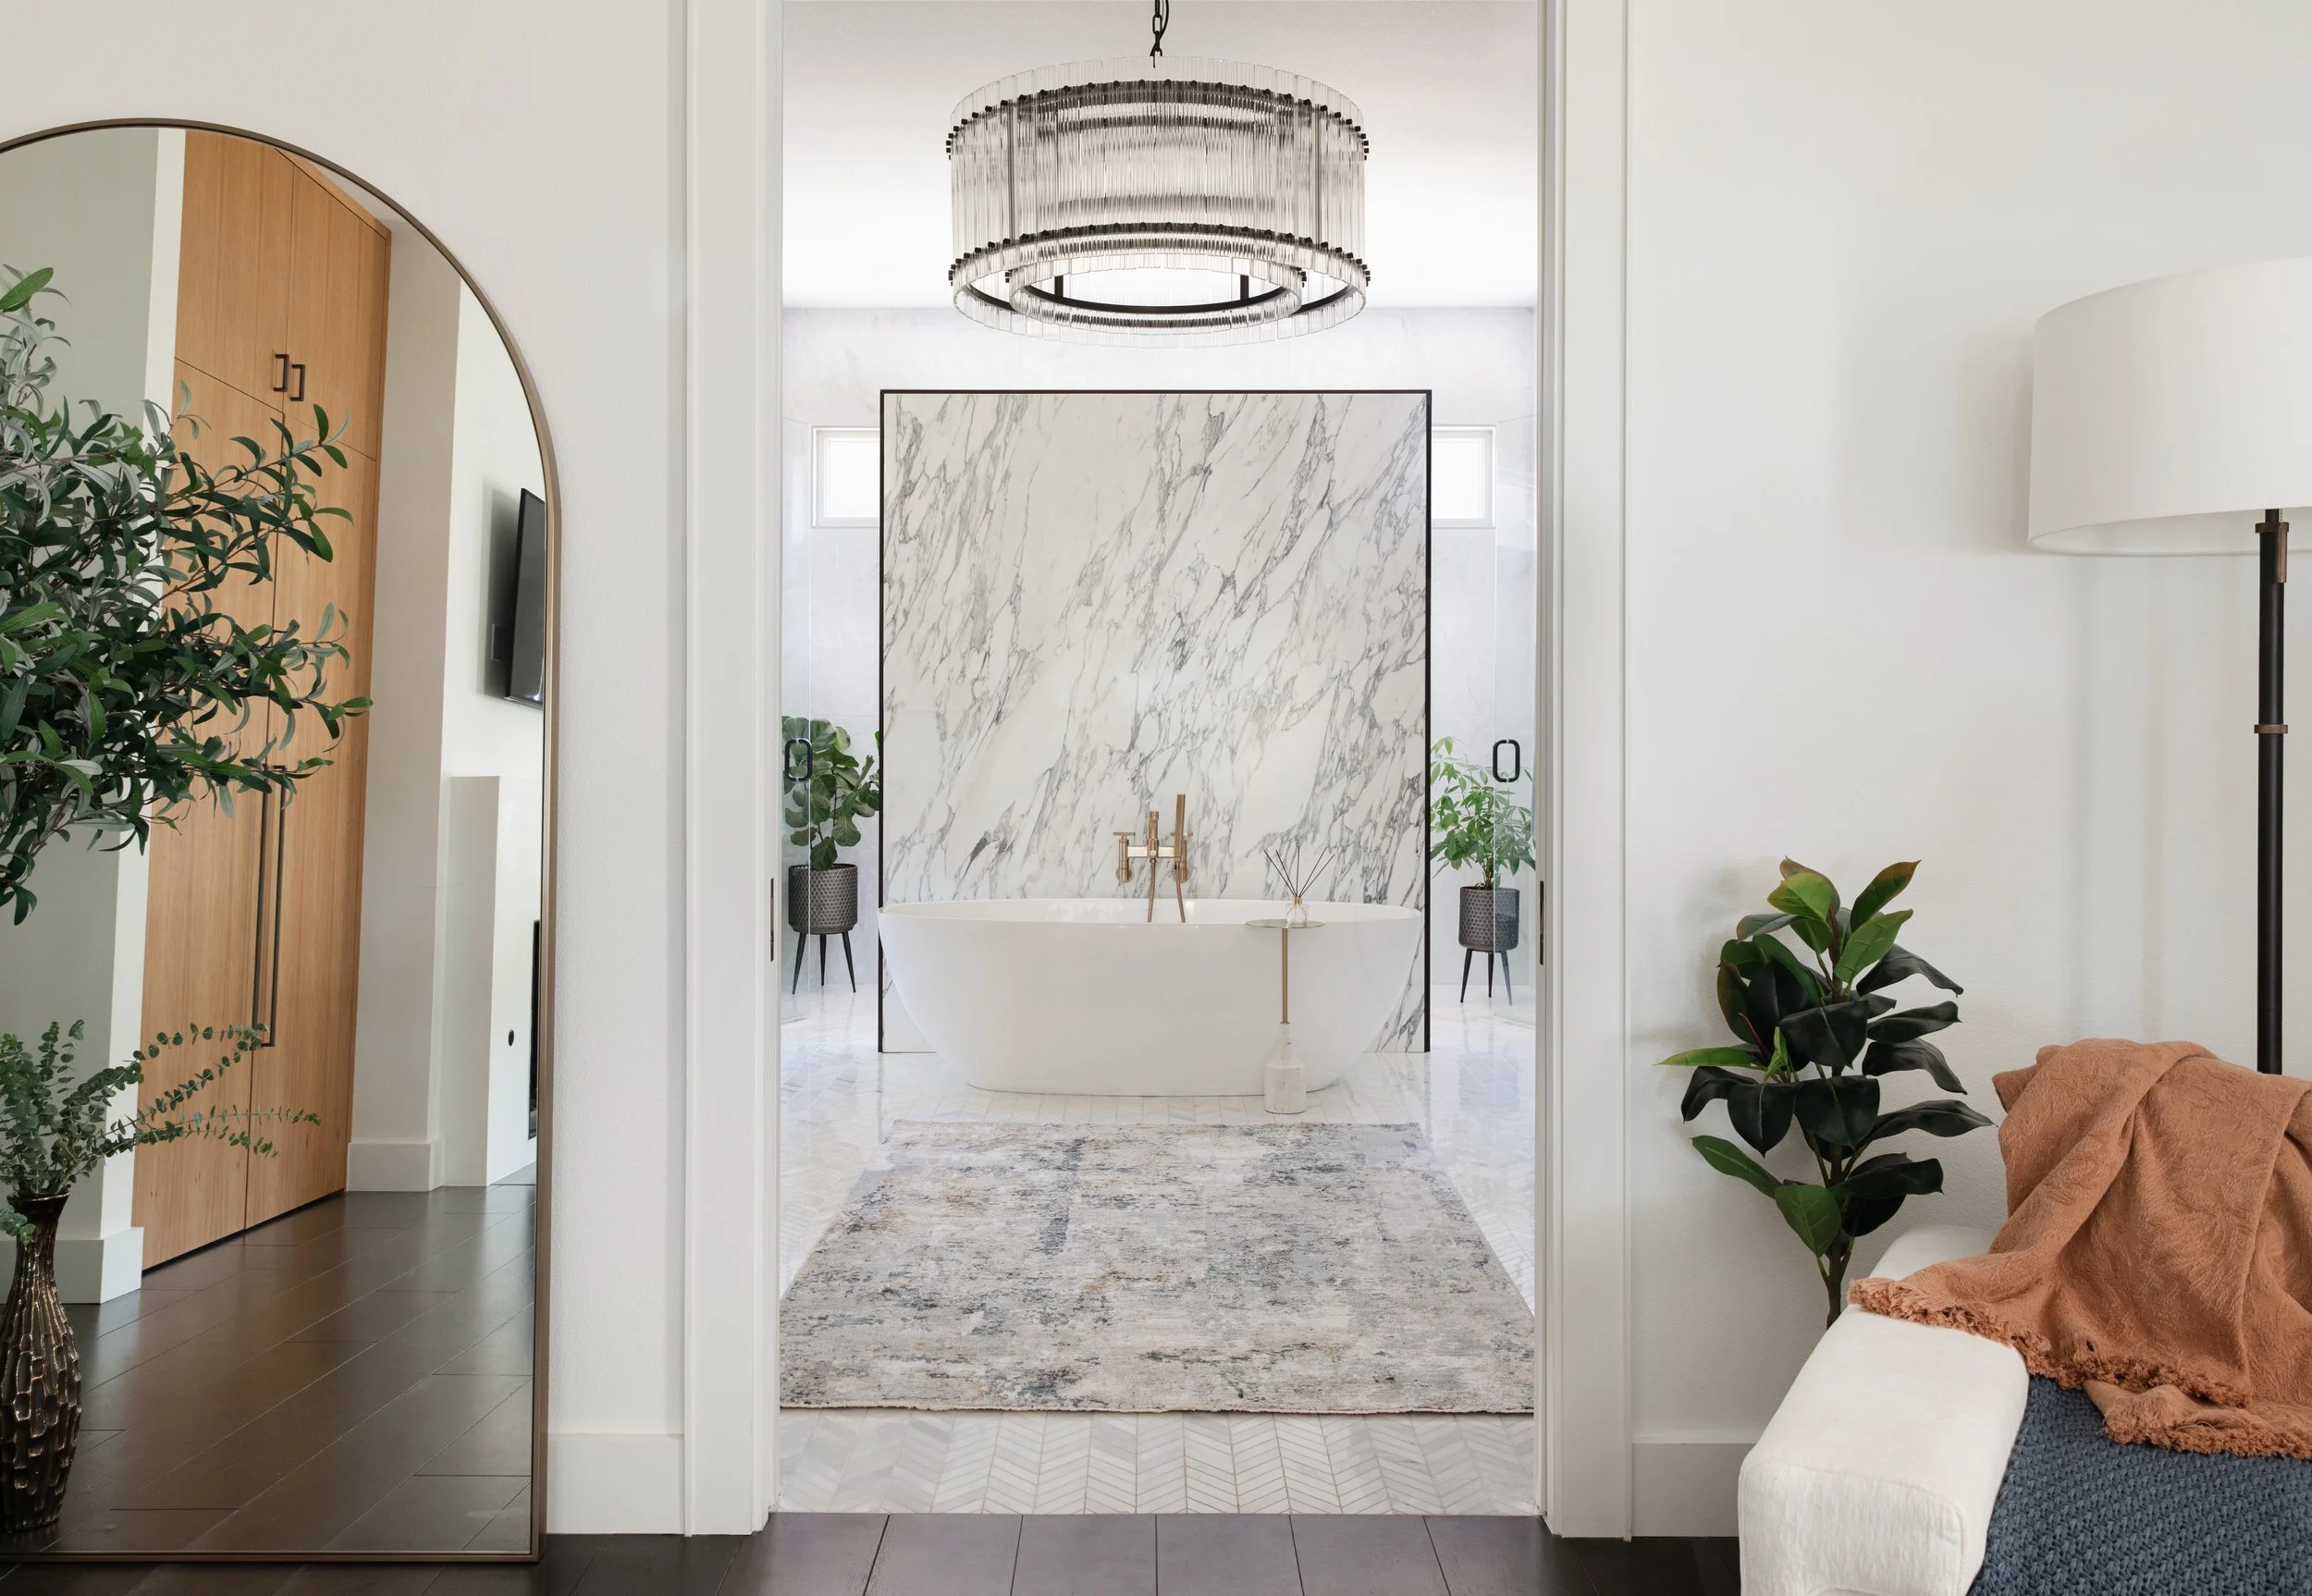
The centerpiece of this remodel is a complete reimagining of the primary suite bathroom. Originally arranged as a collection of dark niches and alcoves with isolated vanities, undersized closets, and only a single small window, the space felt surprisingly cramped despite its generous footprint. Wheelhouse completely reconfigured the floor plan, introducing a new row of clerestory windows that floods the room with natural light and pocket doors that frame the view from the bedroom while allowing daylight to pass freely between the spaces. A freestanding soaking tub is positioned before a dramatic marble accent wall, with the walk-in shower room concealed behind the wall and accessed through glass doors on either side. Storage was equally transformed, replacing a series of small, compartmentalized spaces with an integrated walk-in closet that keeps clothing and everyday essentials organized and accessible.
Throughout the home, a variety of custom built-ins solve everyday challenges with equal attention to form and function. Cabinetry flanking the primary bedroom fireplace conceals a compact workspace on one side and generous storage for luggage and seasonal clothing on the other. Upstairs in the home office a concealed Murphy bed is hidden within paneled walls, allowing the room to function equally well as a productive workspace and comfortable guest room, while downstairs a custom bar near the kitchen transforms an underutilized niche into a bold focal point with rich royal blue cabinetry and integrated storage for entertaining.