Clarksville Therapy Office
Clarksville Therapy Office
COMPLETE COMMERCIAL REMODEL + FURNISHINGS
LOCATION:
AUSTIN, TX
INTERIOR DESIGN:
WHEELHOUSE DESIGN
Photo Credit:
Jeff Jones Photography

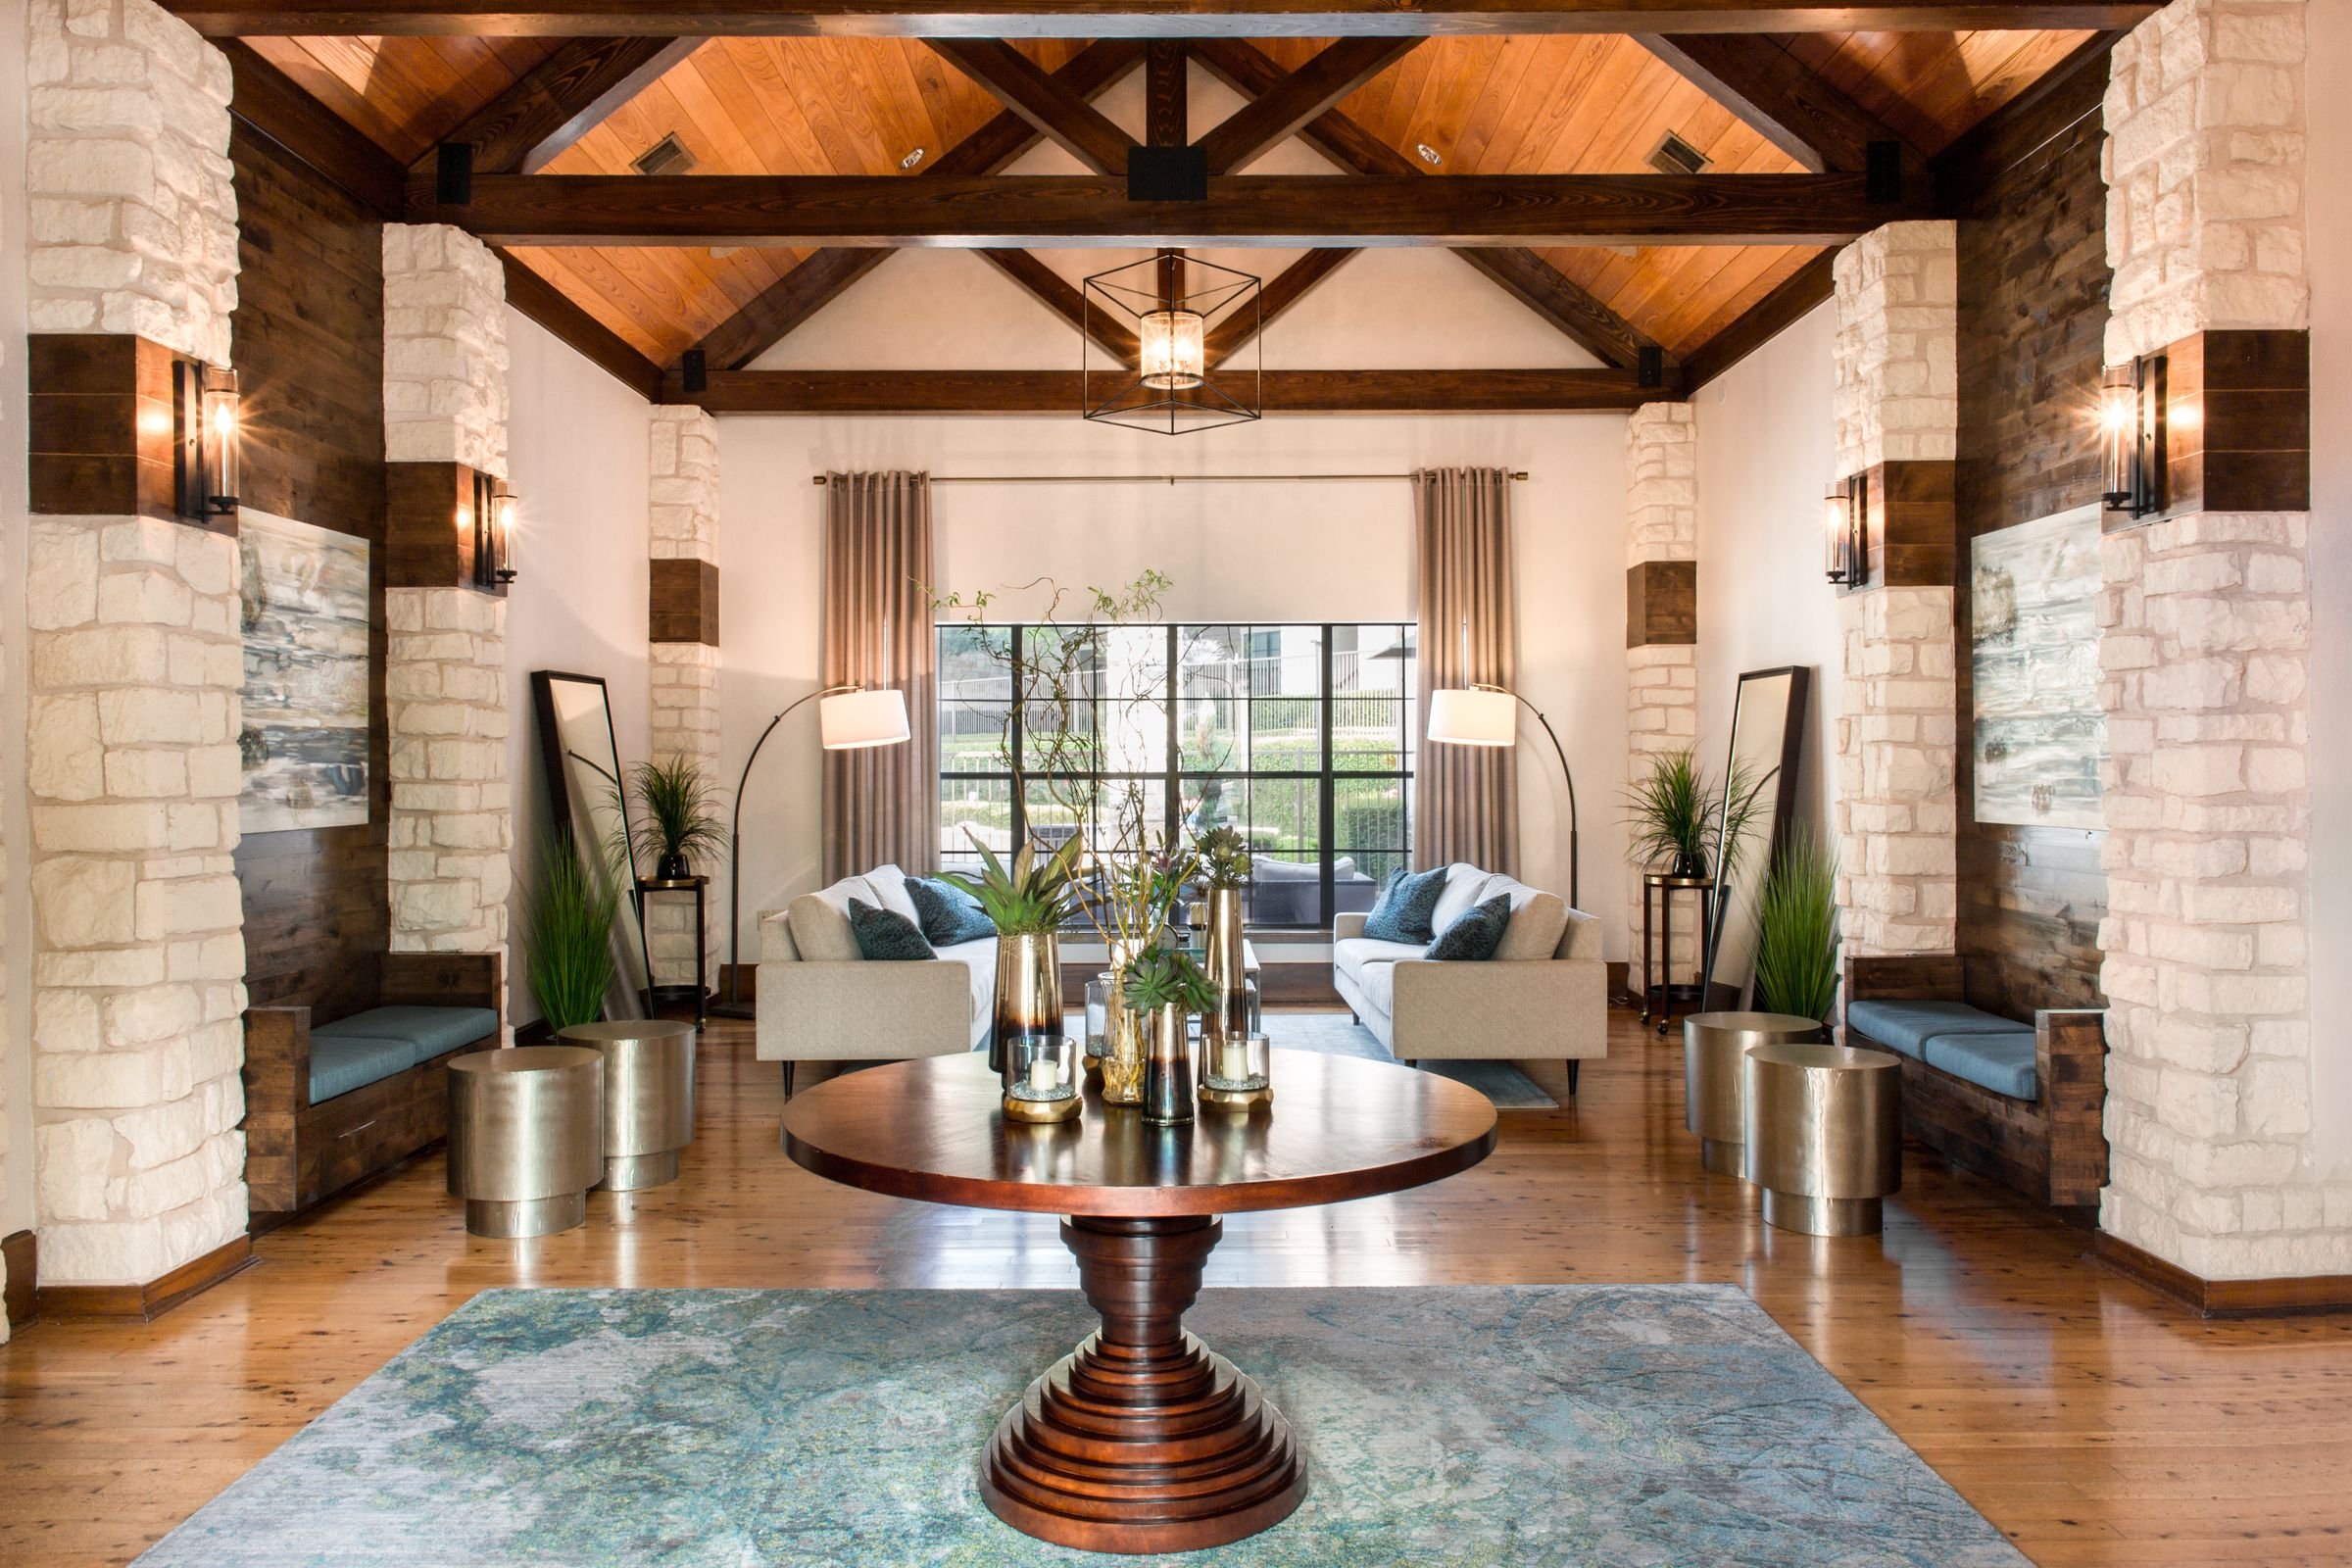
Designing a therapy practice requires careful consideration of how different people experience and use the same space. For this Clarksville office, Wheelhouse created patient areas that feel calm and comfortable while giving six practitioners a more energetic private space to retreat between sessions. Flexible seating in the waiting room accommodates clients who prefer to sit together as well as those who need more personal space, while abstract artwork in soft blues, greens, and touches of pink provides color without introducing imagery that might feel distracting or emotionally charged. Mirrors help distribute the limited natural light, and organic wood side tables offer the warmth and texture one might associate more with home rather than a clinic.

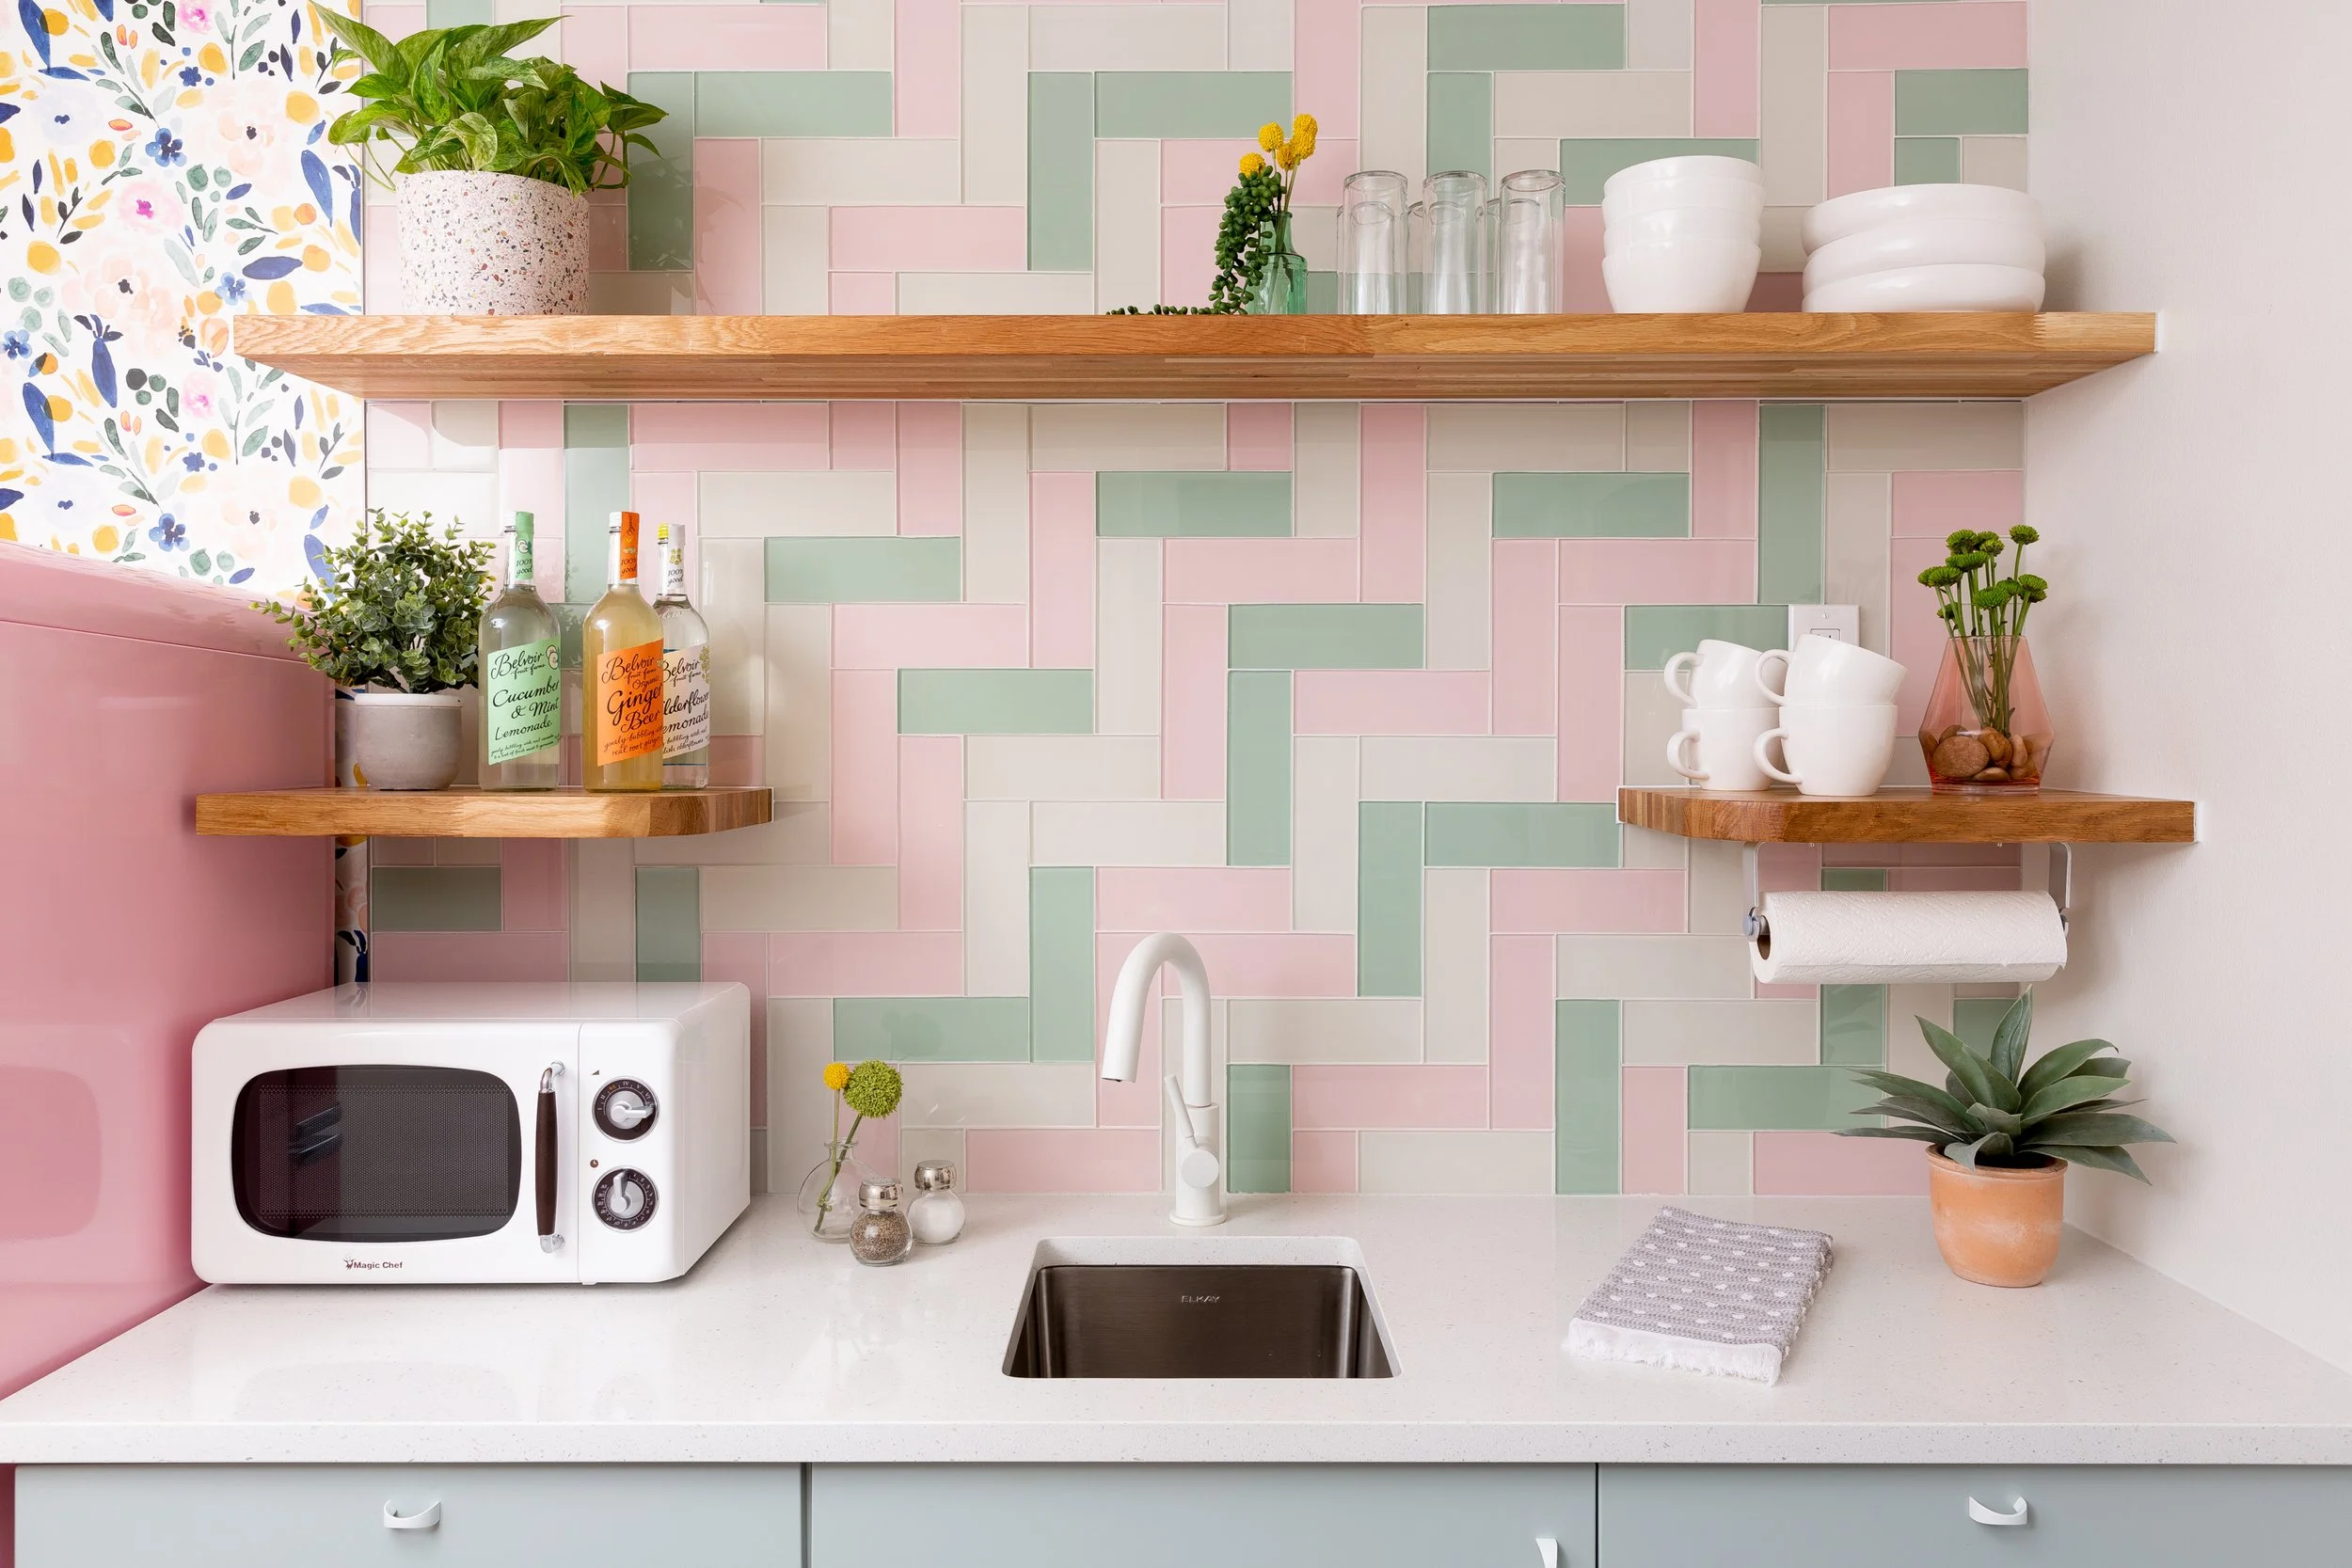
The greatest departure comes in the staff break room, which was a former IT closet without a single window. Rather than allowing the lack of daylight to dictate the character of the room, Wheelhouse leaned into color and pattern to create a bright change of scenery for practitioners during the workday. A pink Big Chill refrigerator anchors the palette, joined by mint-colored cabinetry, a multicolored geometric tile backsplash, patterned wallpaper, and natural wood shelves and surfaces. The result gives a small interior room an identity entirely its own—and the people using it a place designed specifically for respite from the demands of their work.