Estilo Mens
Estilo Mens
COMPLETE RETAIL REMODEL, FURNISHINGS + CUSTOM MILLWORK/DISPLAY
LOCATION:
AUSTIN, TX
INTERIOR DESIGN:
WHEELHOUSE DESIGN
Photo Credit:
Jeff Jones Photography
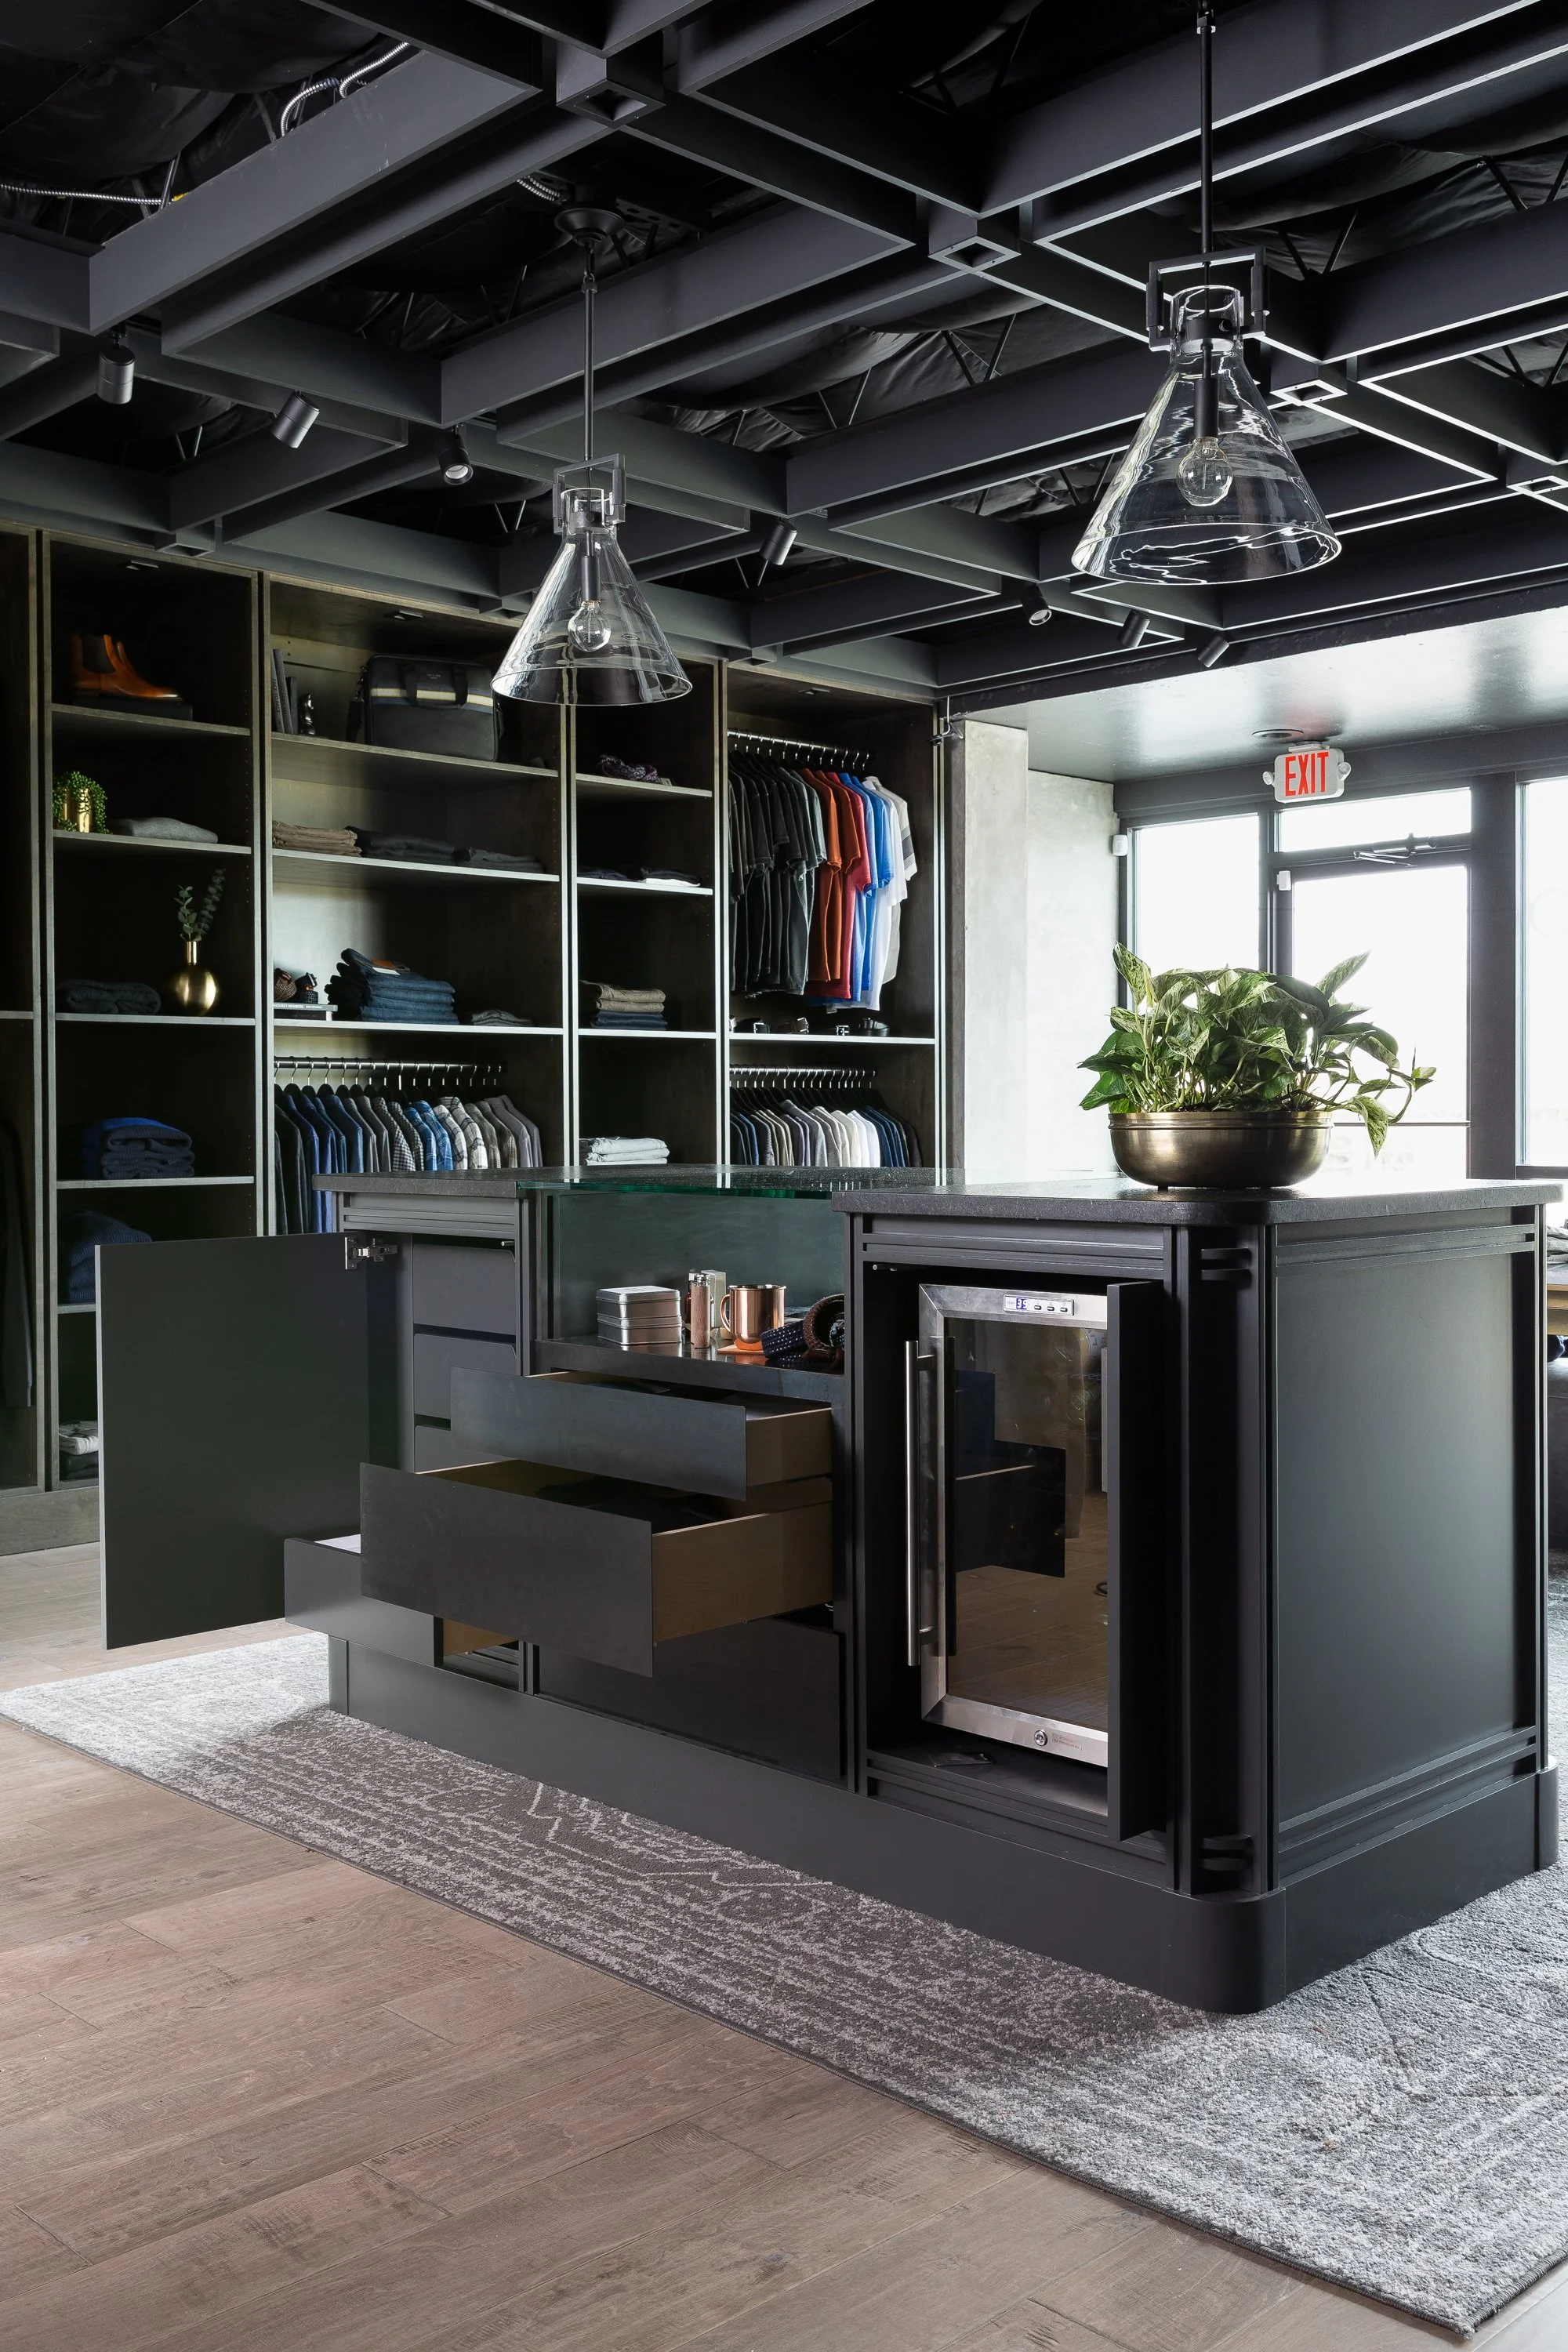
When the owners of an established women's boutique decided to expand into menswear, they found an opportunity in a small, long-vacant retail space within the same Tarrytown shopping center. Wheelhouse transformed the space into a sophisticated men's shop where the architecture provides a dramatic backdrop for the merchandise while every square foot serves a purpose. Dark-stained wood and warm gray finishes keep the palette intentionally neutral, allowing the colors and textures of the clothing to naturally command attention.
Existing steel ceiling girders presented an unusual constraint but also established the rhythm for a new adjustable track lighting system discreetly integrated into the structural elements to illuminate merchandise throughout the store. Custom millwork extends the ceiling’s geometry to the walls and a multifunctional checkout counter custom designed by Wheelhouse. Beneath its glass display top, the counter incorporates point-of-sale equipment, wrapping supplies, storage, and even a concealed beverage center, concentrating much of the store's day-to-day operation into a single piece. Glass pendants overhead distinguish the checkout area while providing another layer of light.
The same attention extends to the smaller spaces: custom pleated curtains give the dressing rooms greater presence, while a new ADA-accessible restroom incorporates required fixtures into the store's dark material palette and architectural detailing.