Tarrytown Timeless
Tarrytown Timeless
COMPLETE RESIDENTIAL REMODEL + LIGHT FURNISHINGS
LOCATION:
AUSTIN, TX
INTERIOR DESIGN:
WHEELHOUSE DESIGN
Photo Credit:
Molly Culver Photography

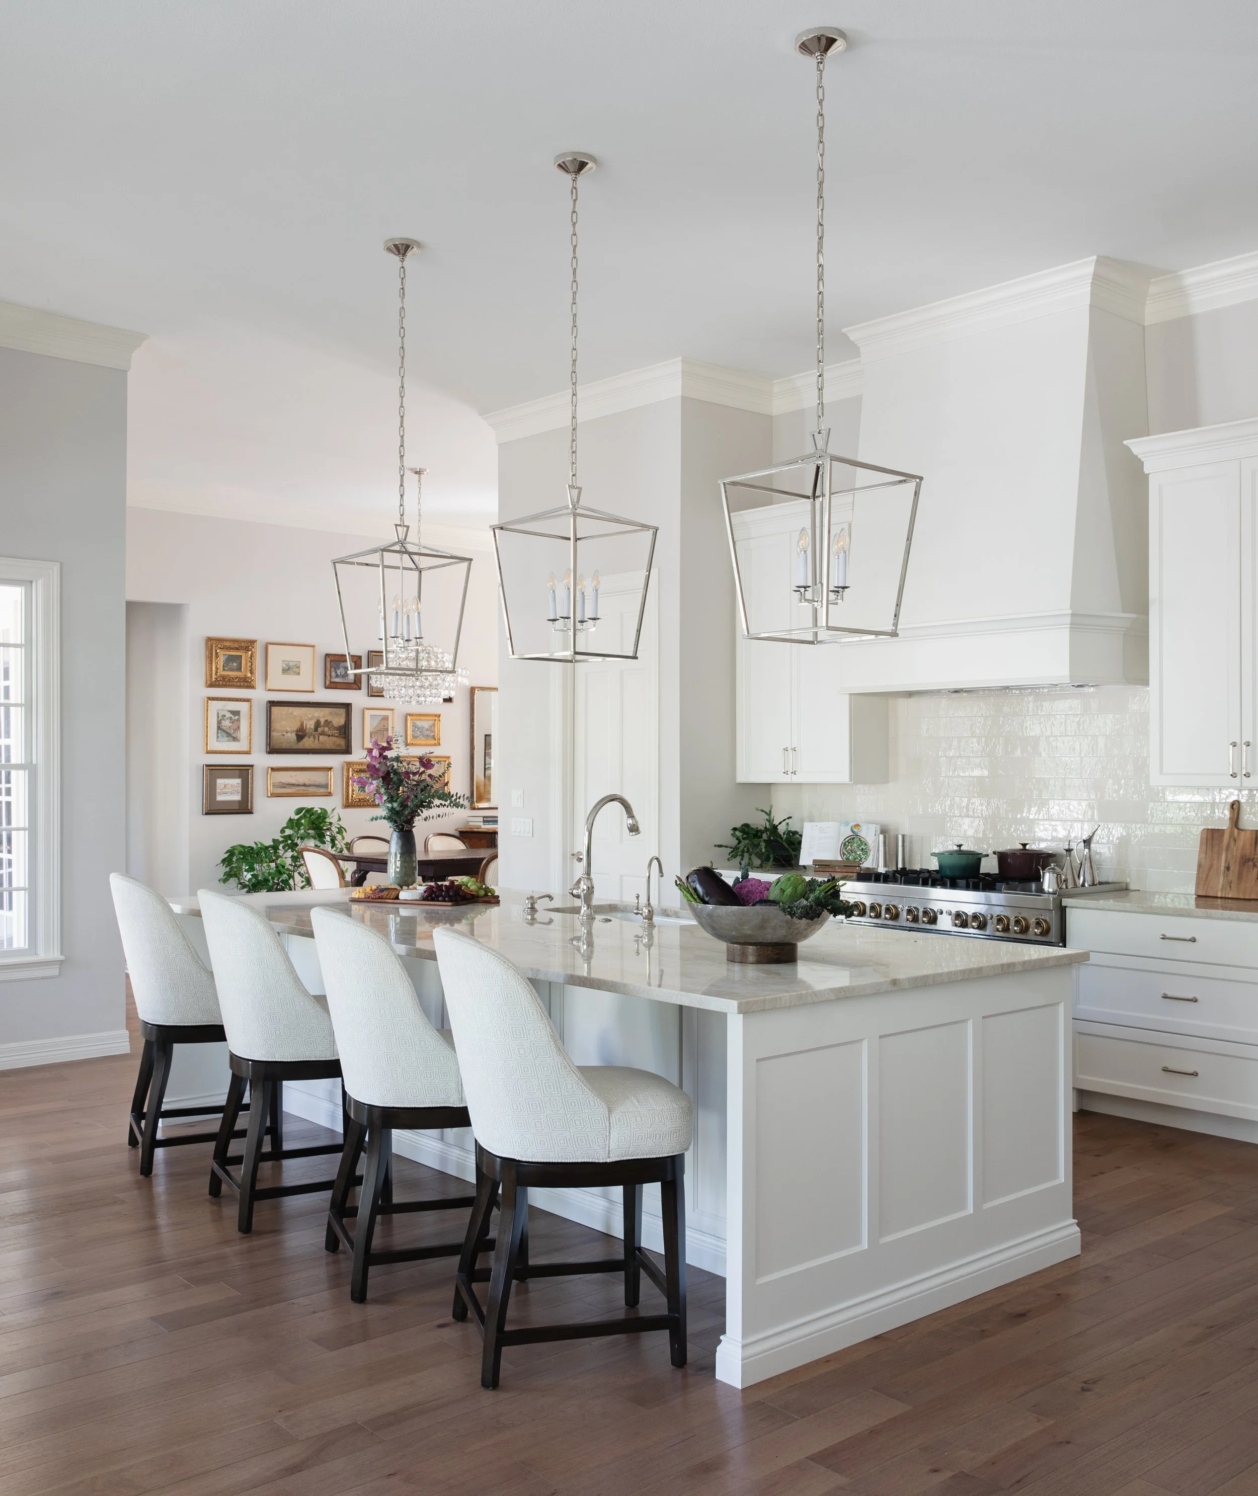
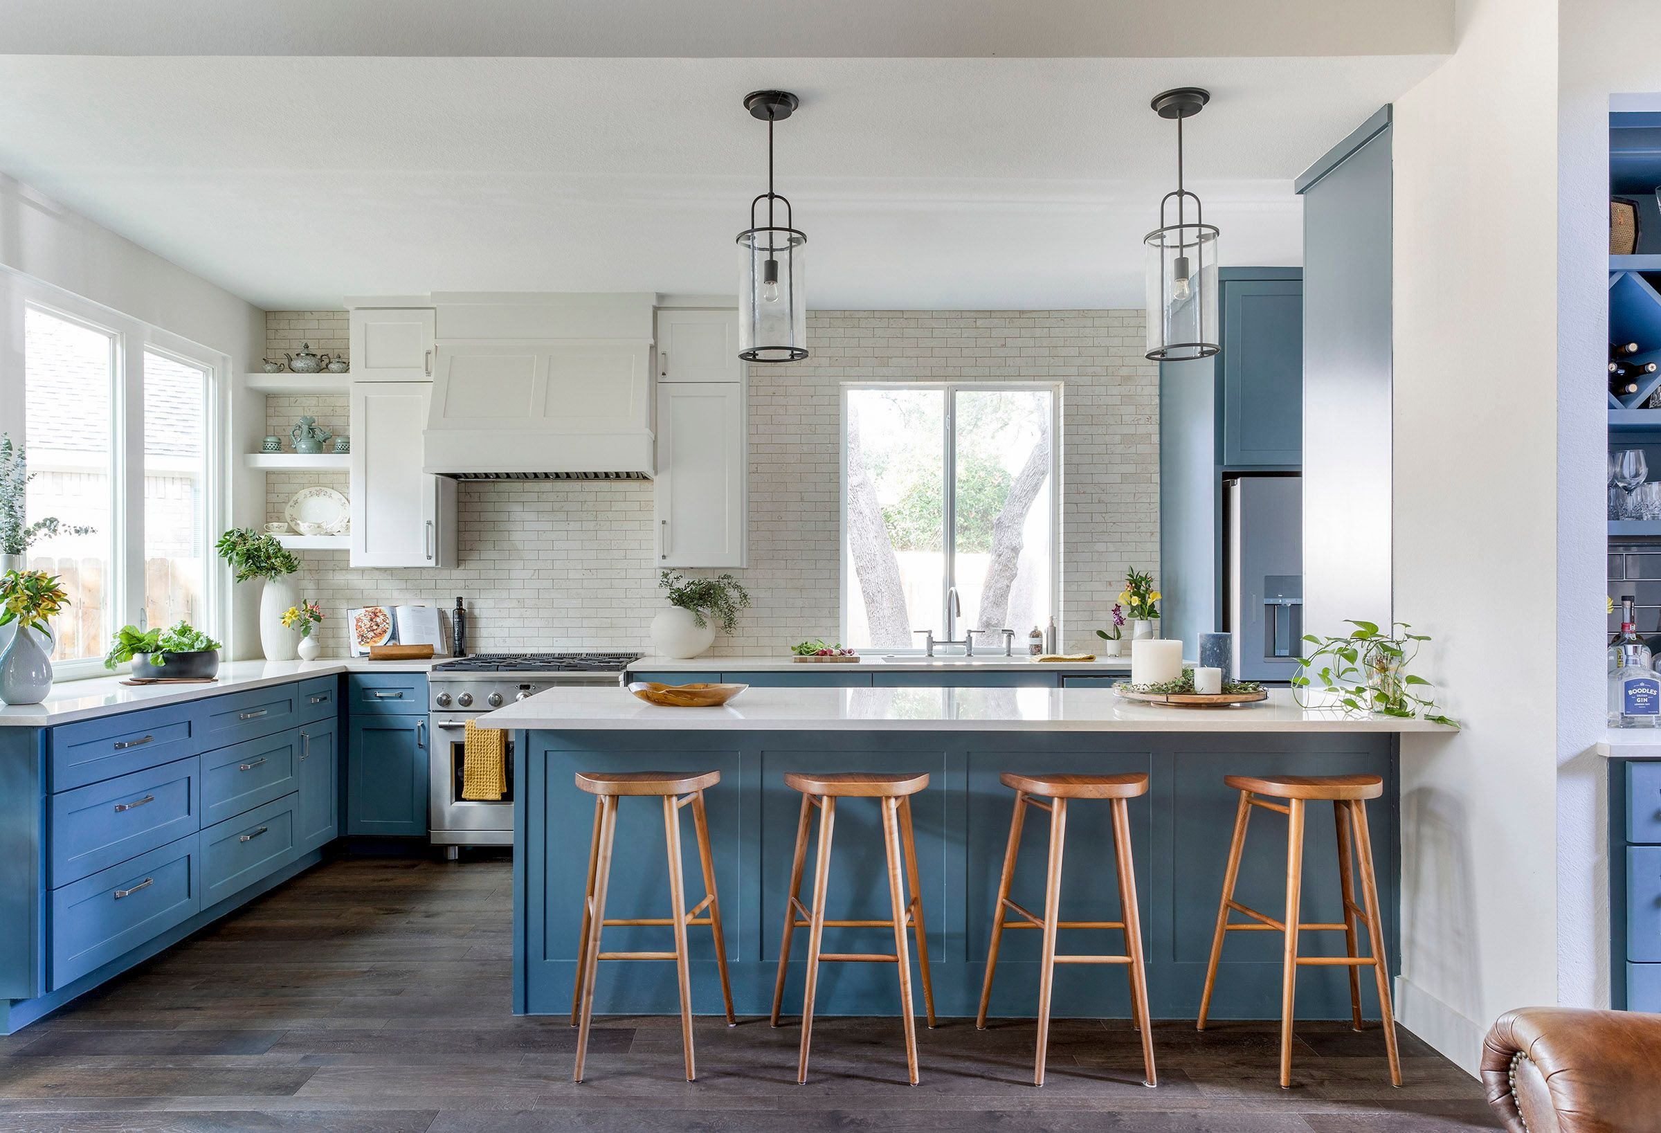
This 1930s Austin bungalow underwent a comprehensive renovation to undo the effects of a dark and inefficient 1980s addition. By opening the floor plan, introducing expansive sliding glass doors, and removing a massive wood-burning stove, Wheelhouse transformed the home into a brighter and more functional living environment. The redesign reclaimed valuable square footage, particularly in the family room, while strengthening the connection between the kitchen, interior living spaces, and the spacious backyard deck beyond.

Throughout the home, classic materials are balanced with moments of color, texture, and personality. The hall bath makes a bold impression with dark aubergine walls, a geometric triangle mosaic floor, and carefully scaled fixtures, while the kitchen reflects natural light through wrap-arounds walls of broken-joint Carrara marble tile.

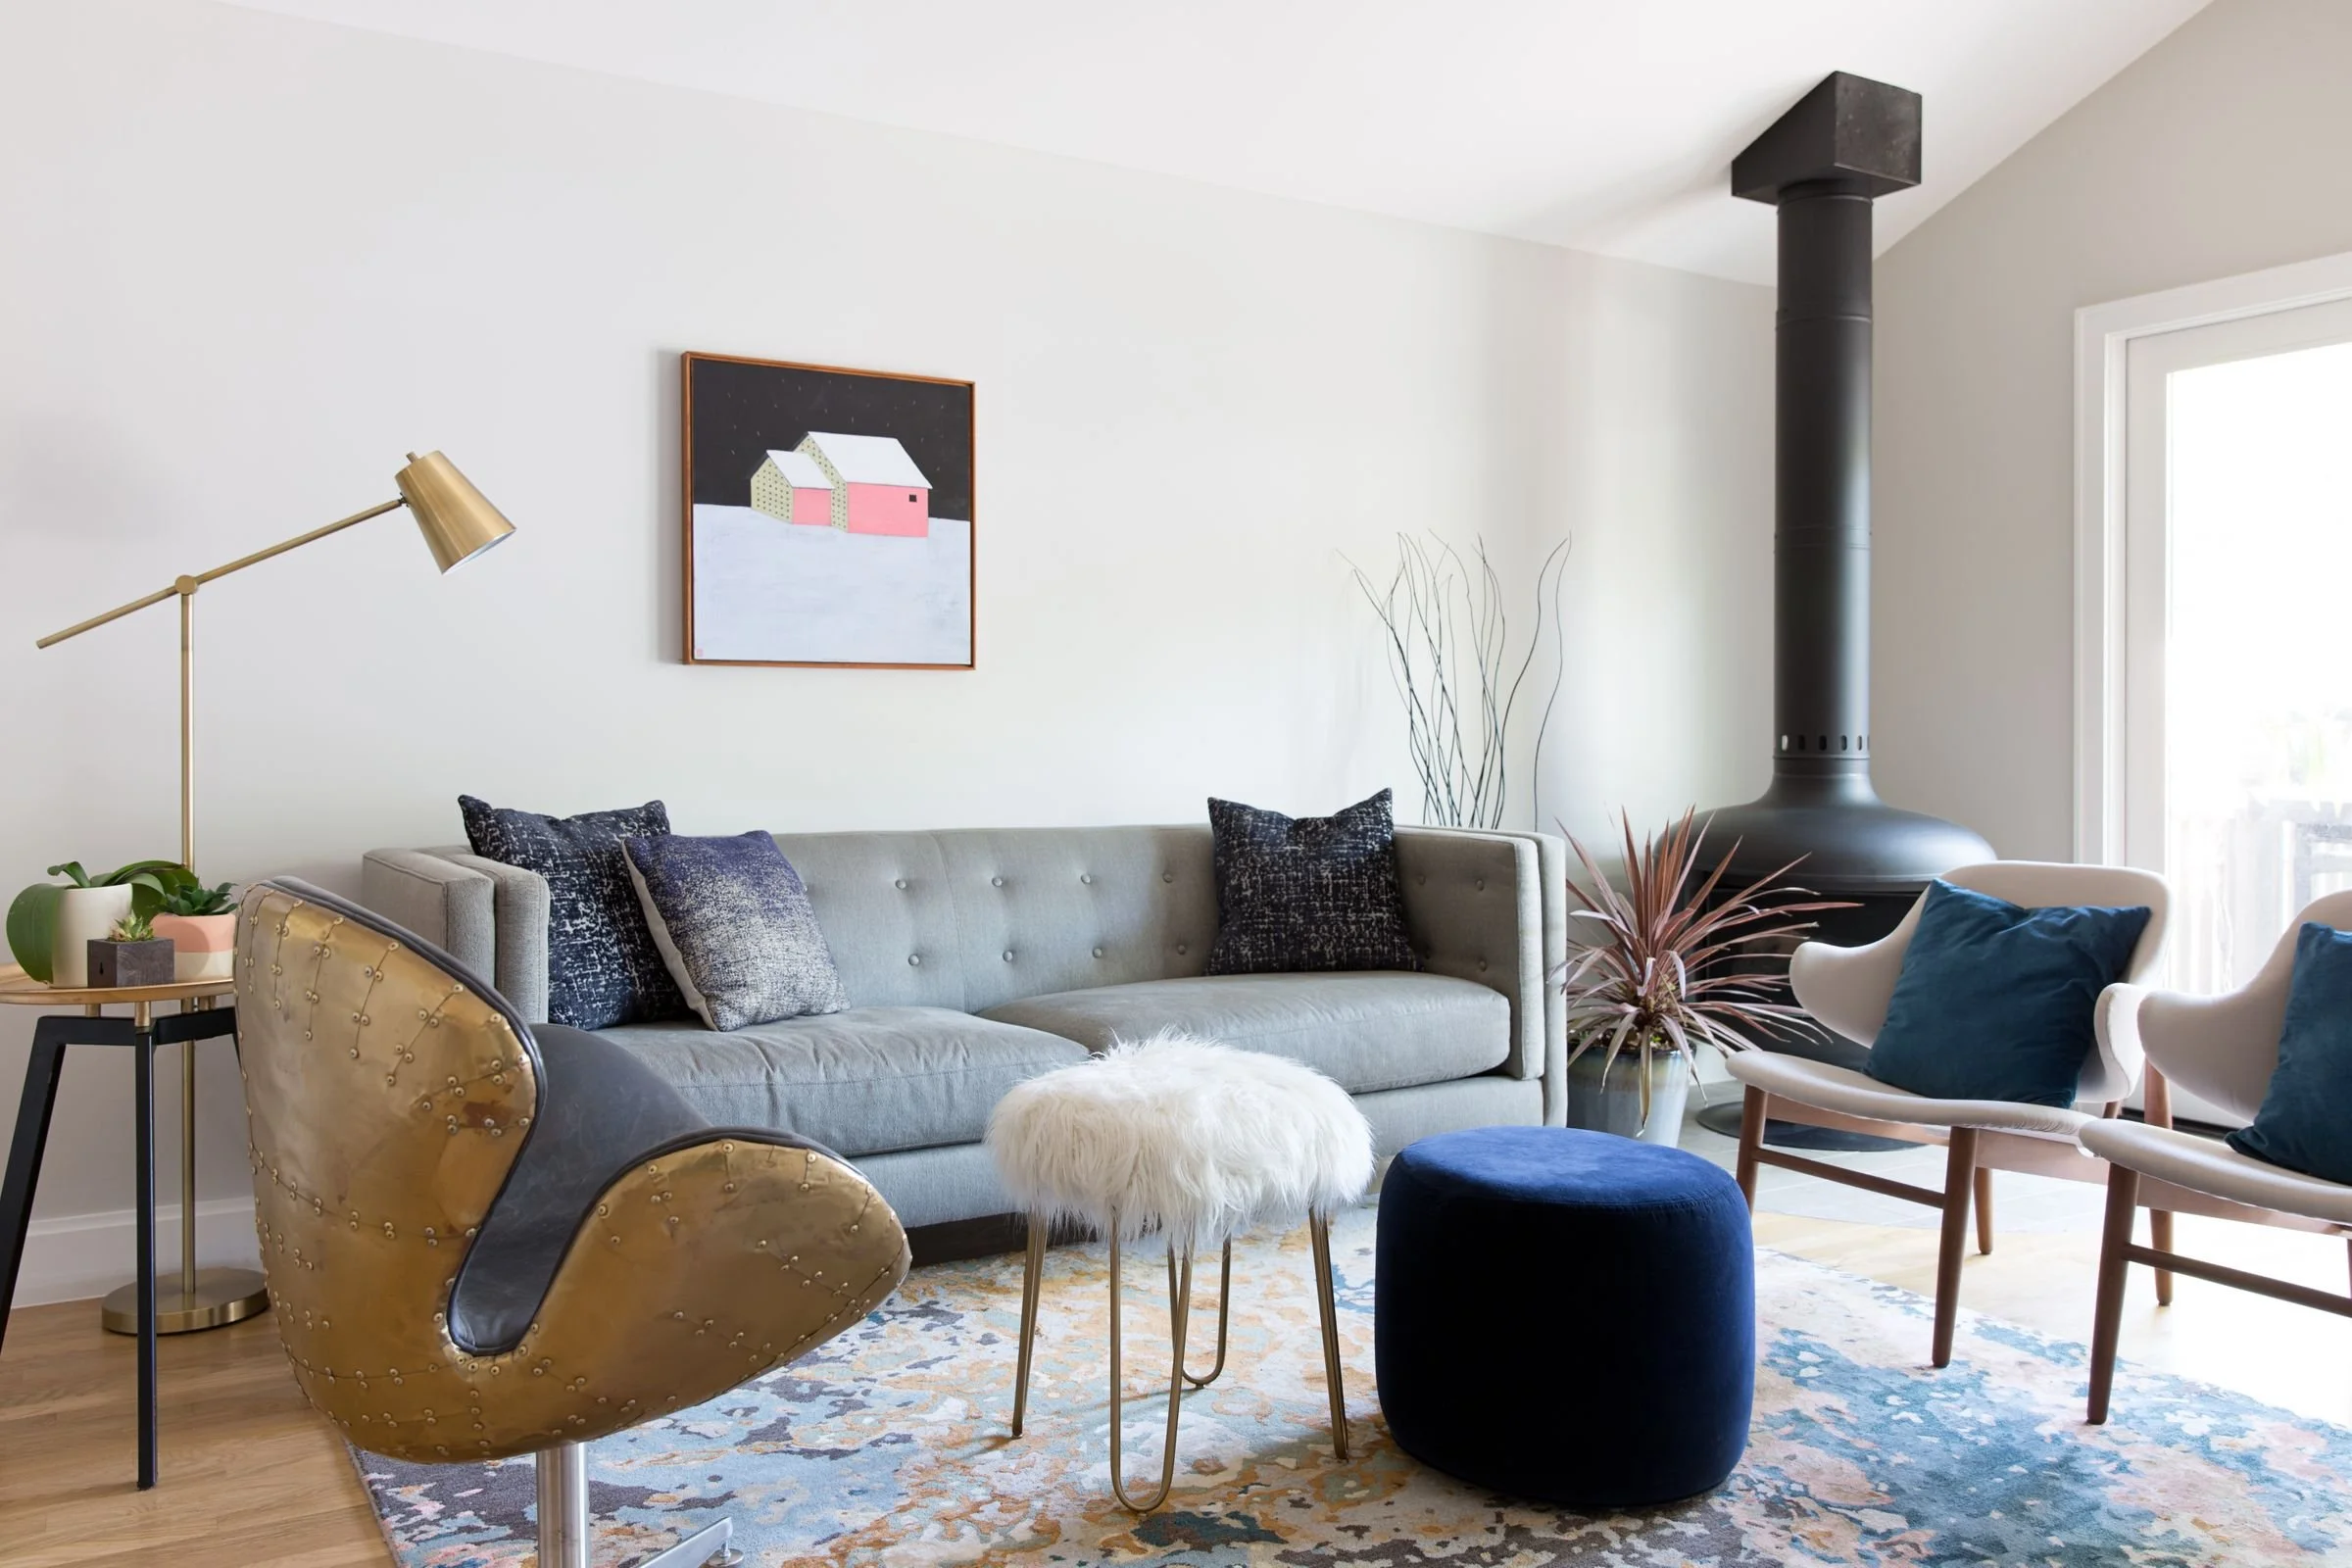
In the expanded primary suite, reclaimed square footage allowed for a generous two-person shower, dual vanity, and a striking mosaic floor inlay. The homeowners' playful collection of contemporary art introduces bursts of color throughout the home, while a sculptural Malm wood-burning stove feels right at home among the artistic decor. Together, these elements allow for a renovation that honors the home’s original character while aligning with the style and needs of its current owners.