Mesa Ridge Refined
Mesa Ridge Refined
PARTIAL RESIDENTIAL REMODEL + STYLING
LOCATION:
AUSTIN, TX
INTERIOR DESIGN:
WHEELHOUSE DESIGN
Photo Credit:
Molly Culver
Located in Austin's Barton Creek neighborhood, this 1980s home suffered from a dark, compartmentalized floor plan, awkward room proportions, an assortment of flooring, and elaborate ceiling treatments that made the interiors feel even more fragmented. The renovation removed and relocated key walls to open the primary living spaces, with Wheelhouse reworking the layout to give the oversized dining room and undersized kitchen more equitable proportions. Doing so created a natural connection between the kitchen, dining, and living areas that hadn’t existed before.
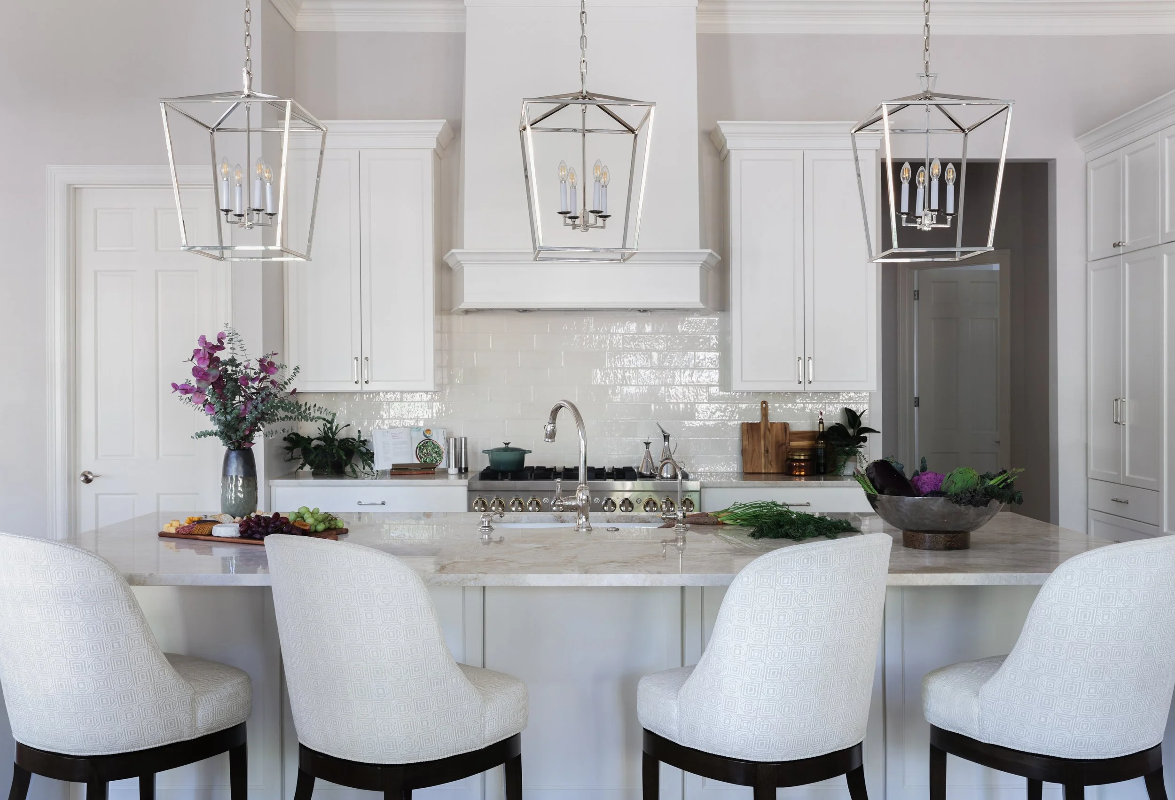
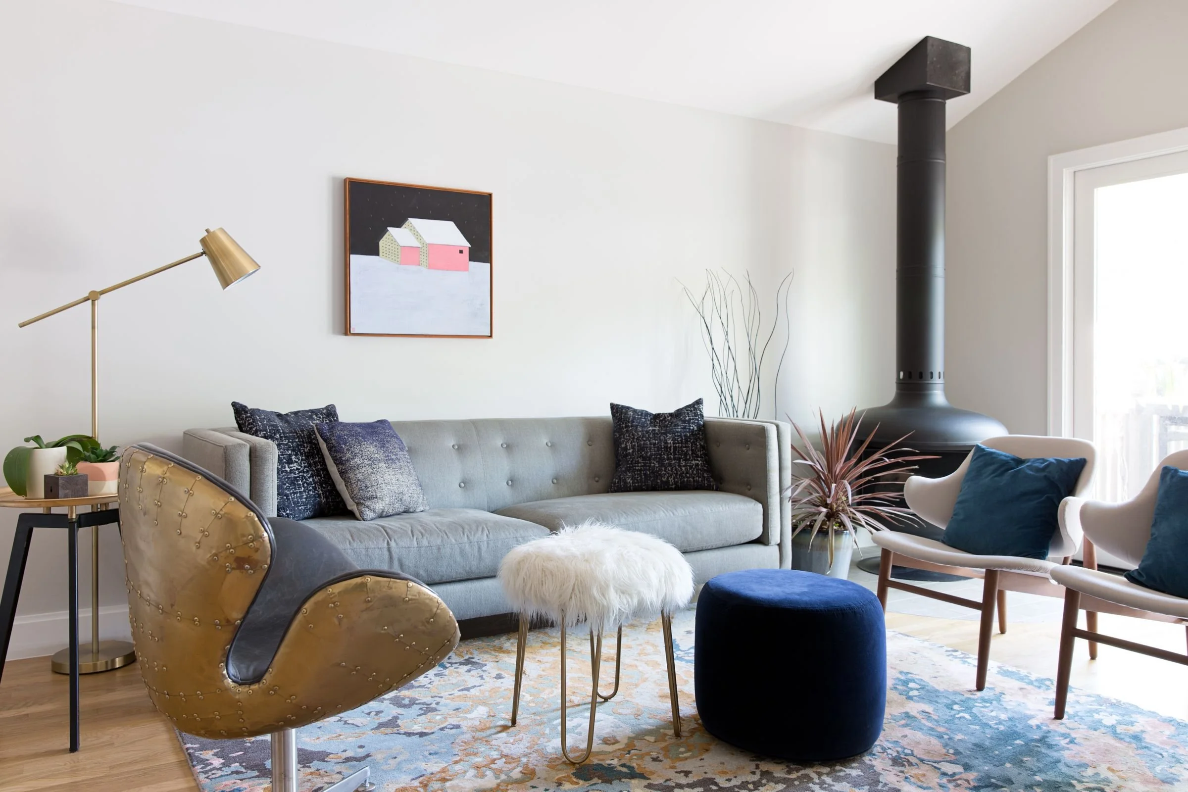
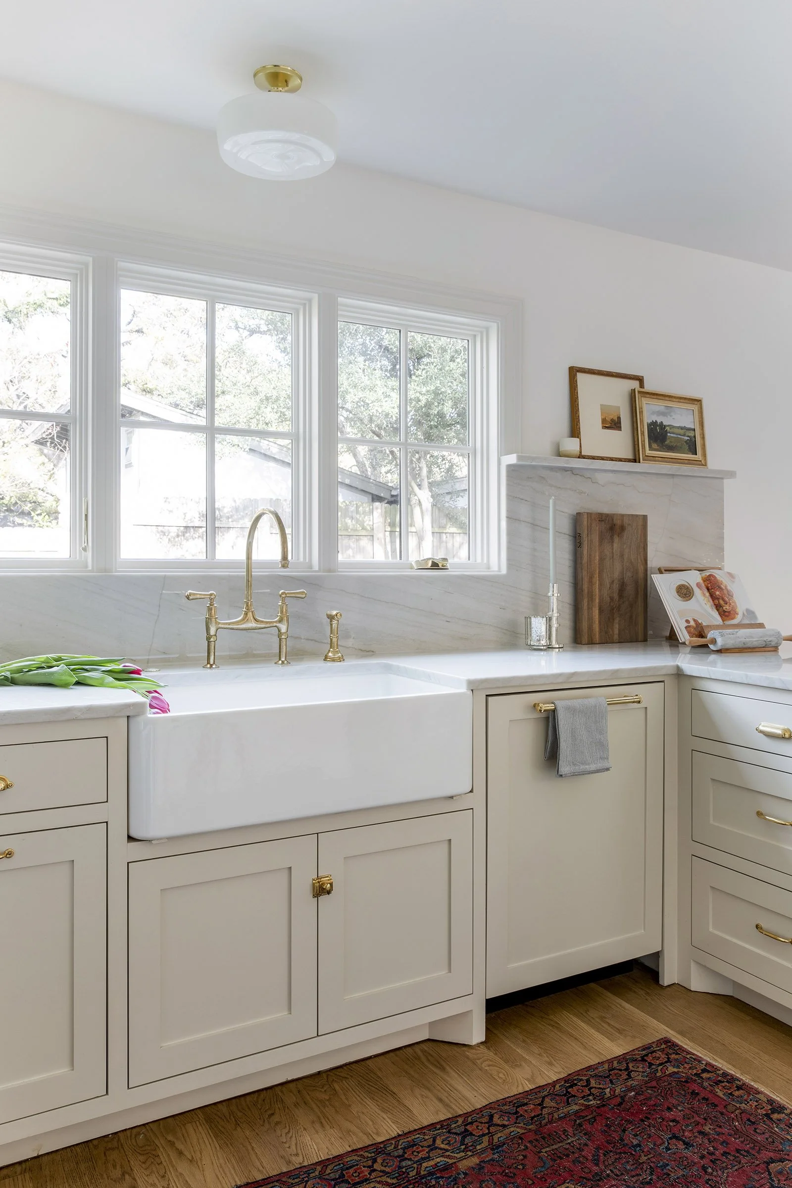
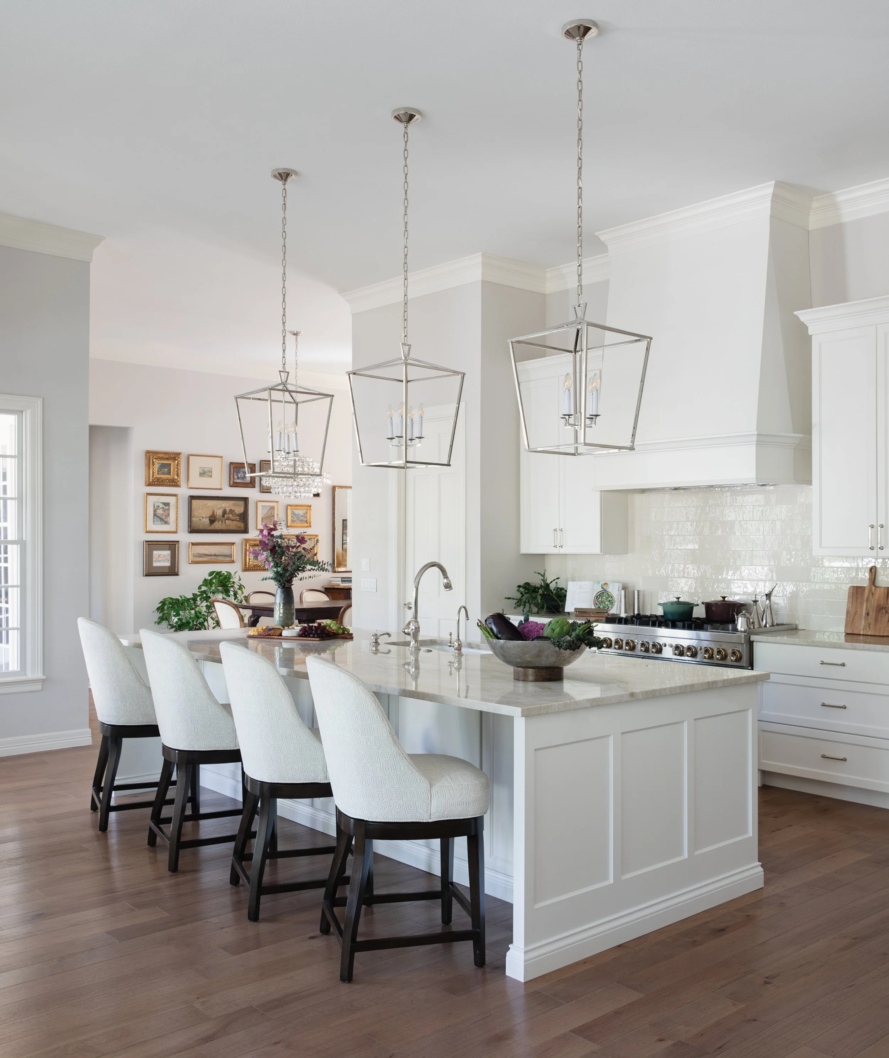
The reconfigured kitchen now occupies a larger, brighter footprint with a true center island that can be approached from every side. Streamlined cabinetry, lighter finishes, and understated fixtures replace the dark materials and visual complexity of the original space, while simplified ceilings and consistent flooring allow the adjoining rooms to read as a more continuous whole. Elements that still worked were retained, including the existing fireplace surround, which takes on a different character entirely within the refreshed surroundings.
The primary bathroom received a corresponding update, with a more efficient use of space and new finishes that connect it to the changes made elsewhere in the home. Existing furniture, artwork, and collected objects remained an important part of the interiors, with Wheelhouse arranging a salon-style gallery wall and styling existing pieces throughout the living room and home office. The renovation gives those personal collections a quieter architectural backdrop while fundamentally improving the light, flow, and proportions of the home.