South Austin Whimsy
South Austin Whimsy
PARTIAL RESIDENTIAL REMODEL + FURNISHINGS
LOCATION:
AUSTIN, TX
INTERIOR DESIGN:
WHEELHOUSE DESIGN
General Contractor:
ATX Remodeling and Repair
Photo Credit:
Kieran Reeves
For this South Austin family, the remodel began with finding better uses for spaces that weren't living up to their potential. A room just inside the front door had become an unsightly catch-all for children's toys, while a home office needed to serve double duty as a guest room. Wheelhouse gave each space a clearer purpose, balancing the practical needs of a family with two young children with a willingness to have some fun along the way.
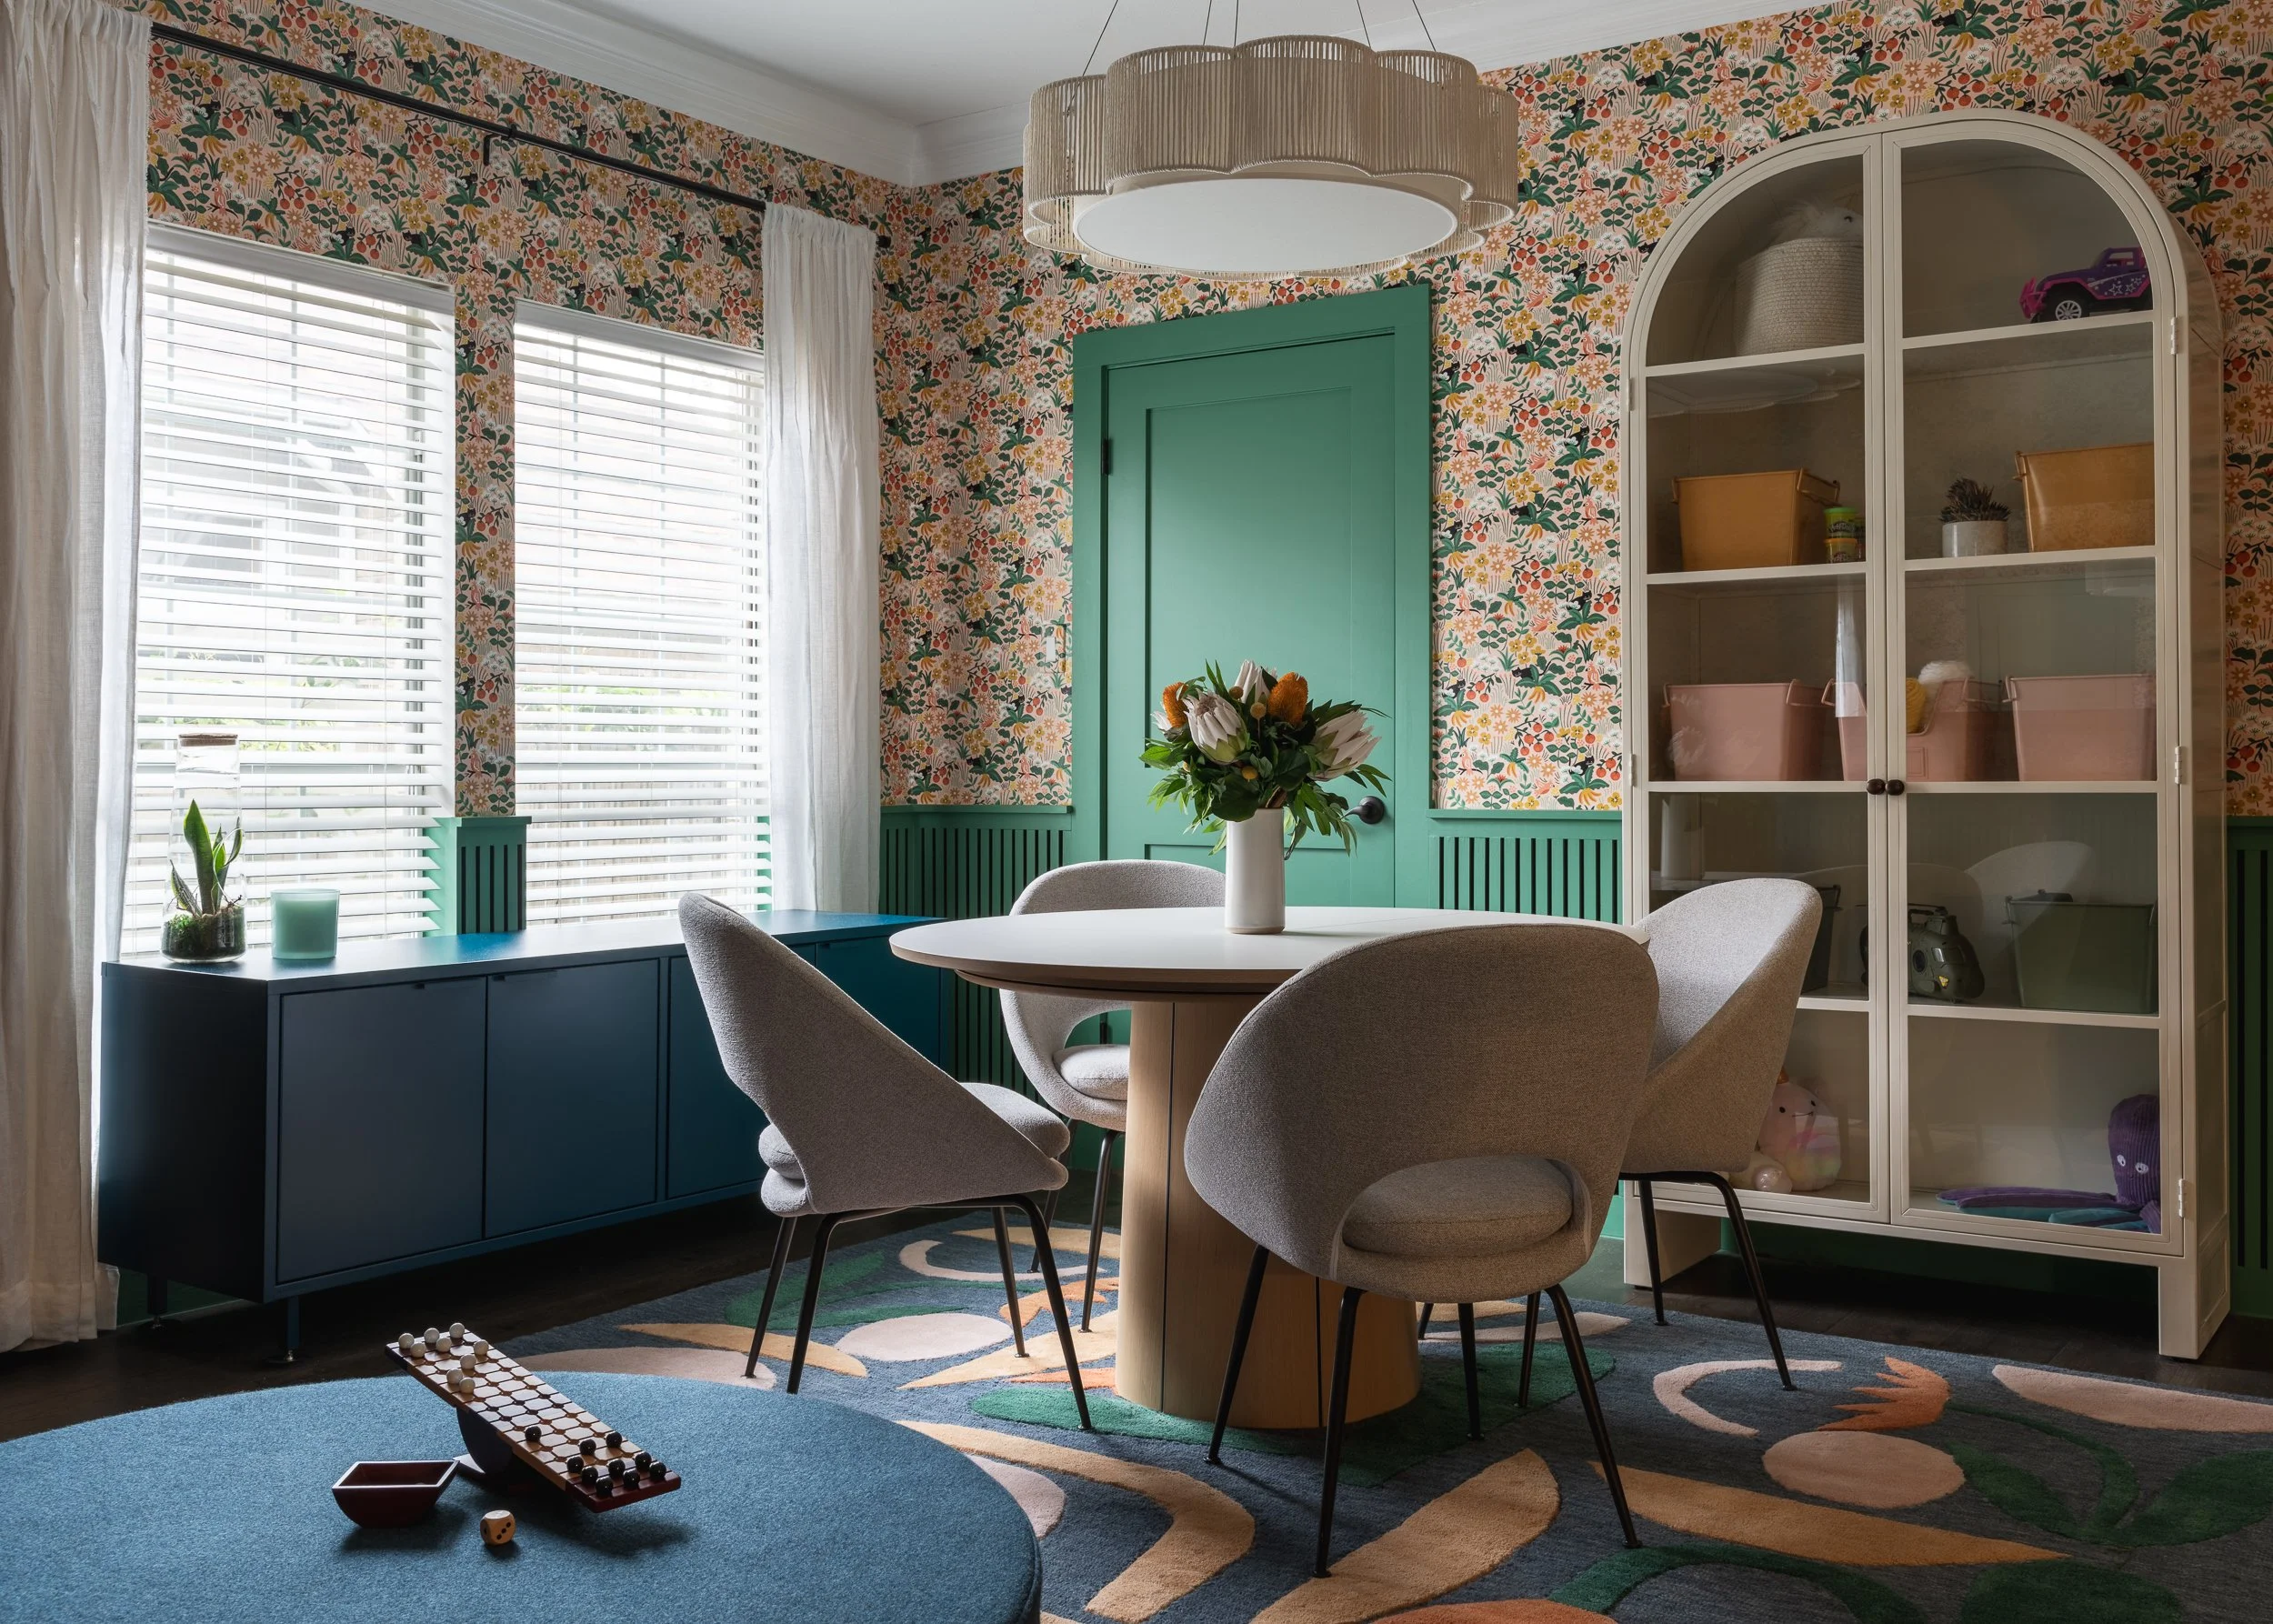
The newly defined playroom embraces that spirit most visibly. Painted wainscoting and built-in storage put toys behind closed doors, while floral wallpaper rewards a closer look with cats hidden among the blooms. Colors pulled from the wallpaper and geometric area rug carry into the furnishings, creating a room designed as much for play as for its prominent position near the home's entrance. Farther into the house, those colors reappear more quietly in the family room, connecting the spaces without repeating the same playful treatment.
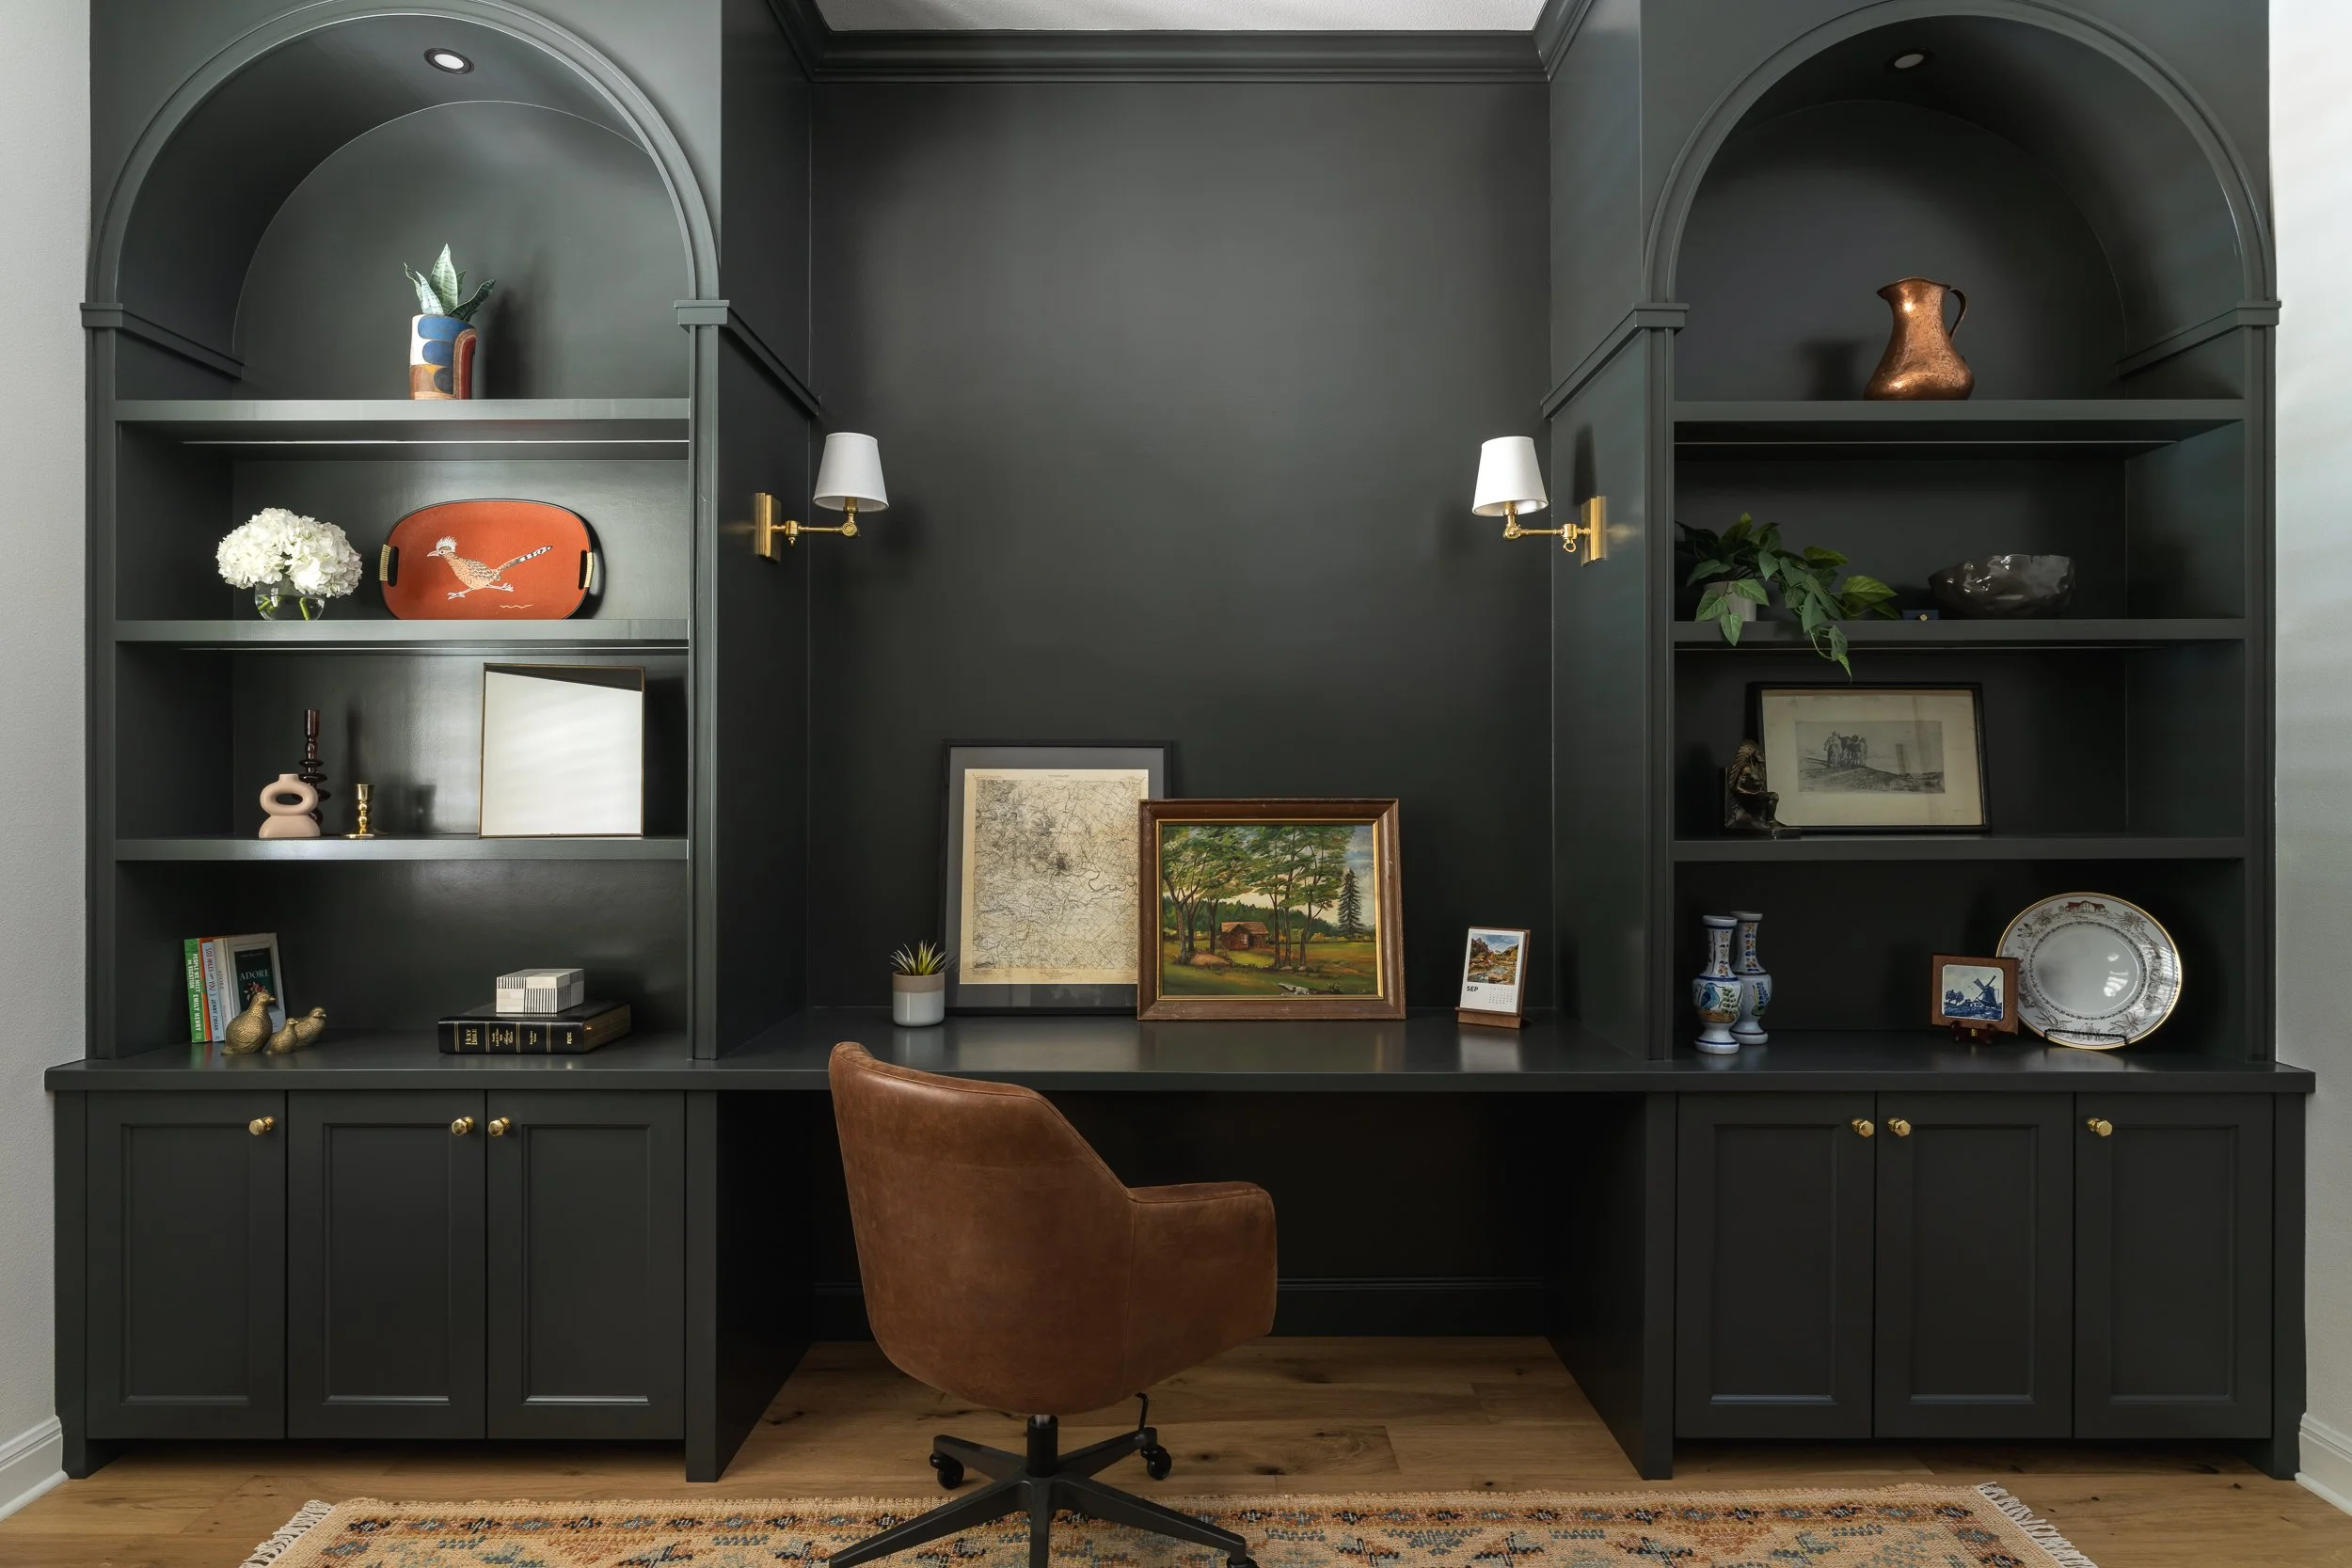
The home office gained greater flexibility as a guest bedroom and children's hangout, with a comfortable sleeper sofa and display ledges incorporating framed artwork by the kids. Wheelhouse also carved a new guest bath from an oversized, underutilized primary closet, adding significant functionality and resale value while leaving ample closet space intact. In the primary suite, the approach becomes more restrained: existing cabinetry and furnishings remain, while new tile and a tub surround refresh the bathroom and an architectural feature wall behind the bed introduces pattern and movement without relying on artwork.