Spring Creek Hacienda

Contemporary kitchen design with island, wood ceiling beams, and expansive windows

Spring Creek Hacienda


Location:
Bee Cave, TX

Project TYPE:
spec house

Interior Design:
Wheelhouse Design

Builder:
Crabtree Design Build

Architect:
ALIGN Austin Architects

Staging and Styling:
Annie Mistak

Photography:
Frank Garnica

A luxury home is shaped by thousands of decisions.

For this 7,048-square-foot Spanish Contemporary residence outside Austin, Wheelhouse Design was retained to curate the finishes and fixtures throughout the home—from countertops and flooring to lighting, plumbing fixtures, fireplace surrounds, and hardware. Every selection was made to support the architecture, enhance daily living, and complement the property’s remarkable hill country setting.

Throughout the home, Wheelhouse Design curated colors, textures, flooring, lighting, plumbing fixtures, cabinetry, hardware, and stone surfaces that reinforce the residence’s contemporary Spanish character while creating a warm and welcoming atmosphere.


Kitchen
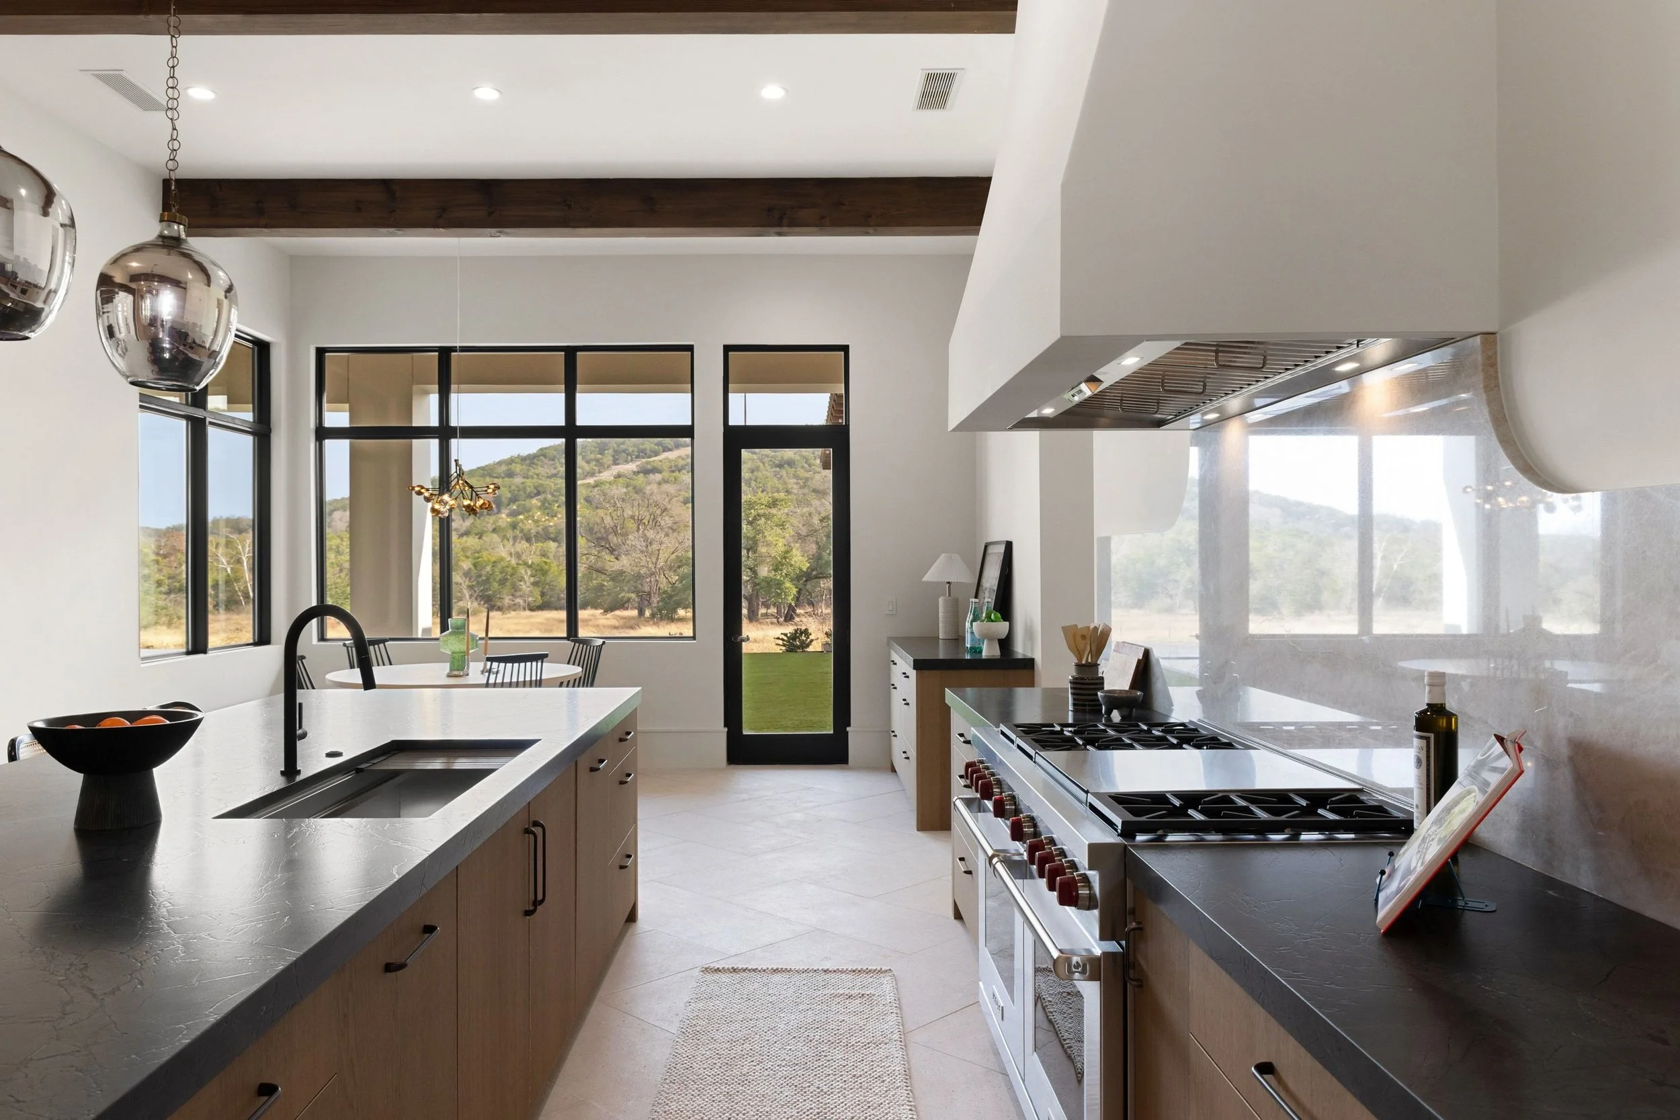
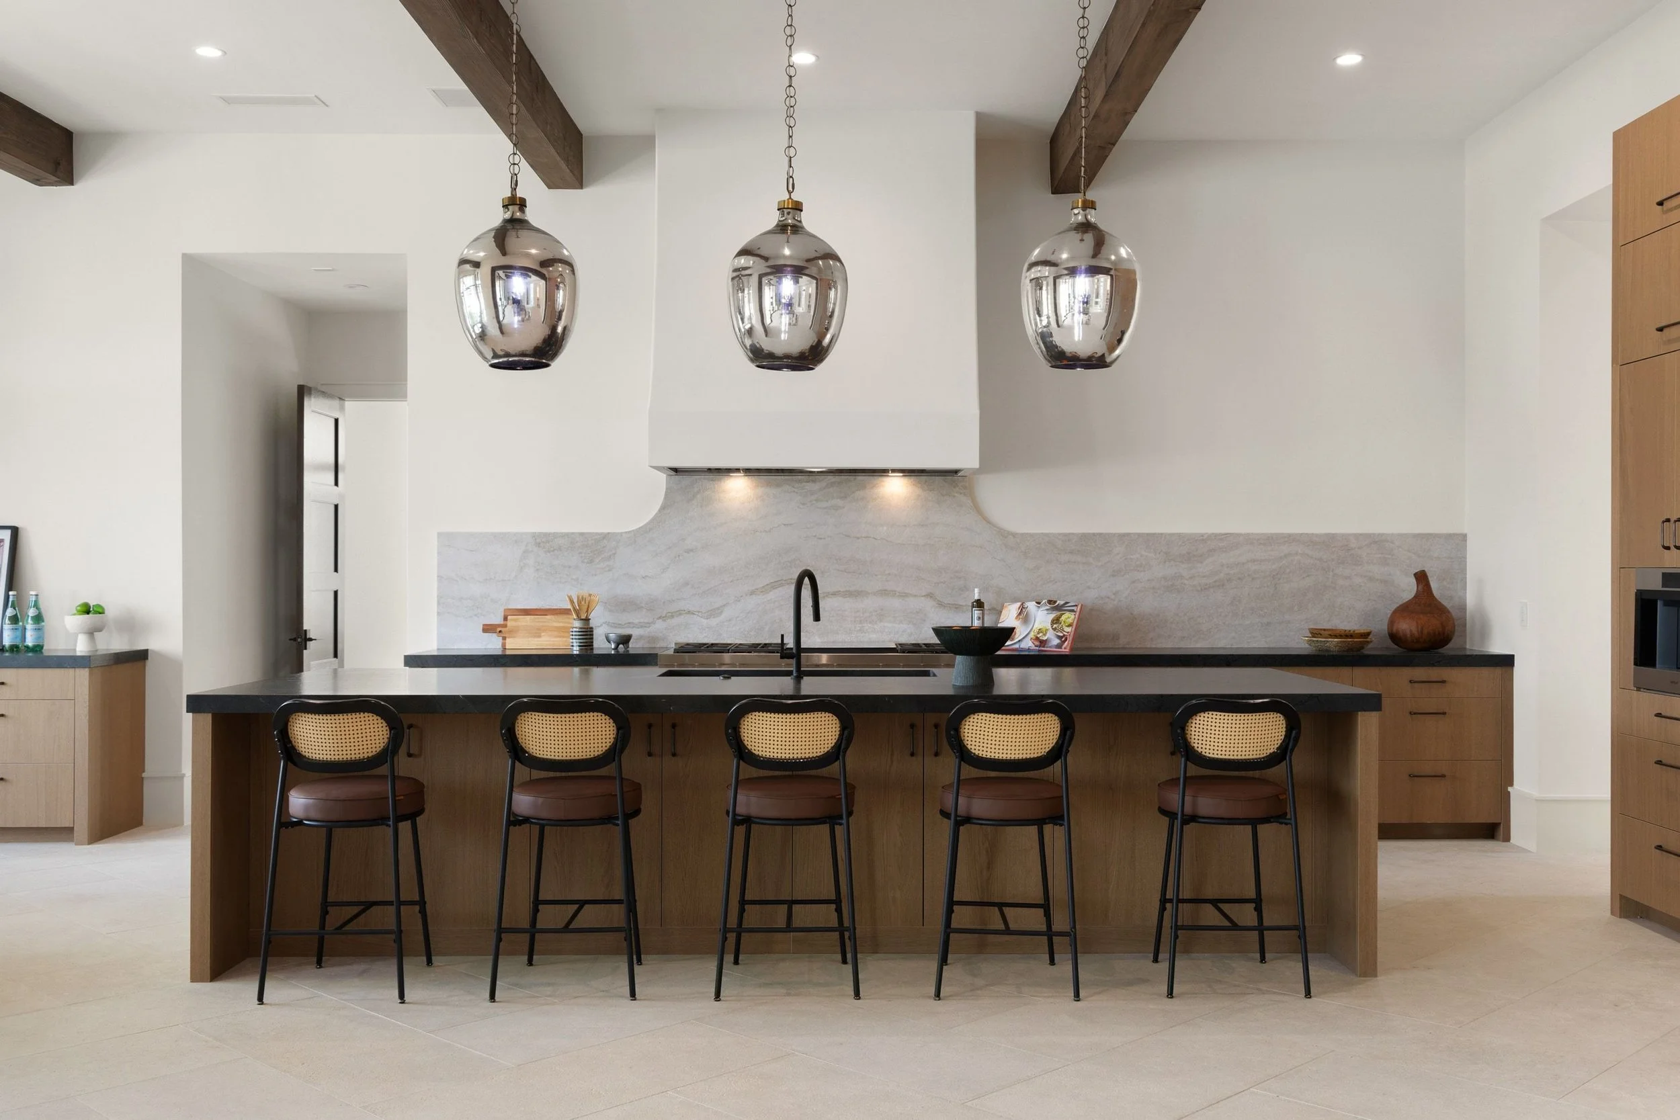
Professional range with plaster hood and marble backsplash in luxury kitchen
Kitchen island with upholstered bar stools and brass pendant lighting
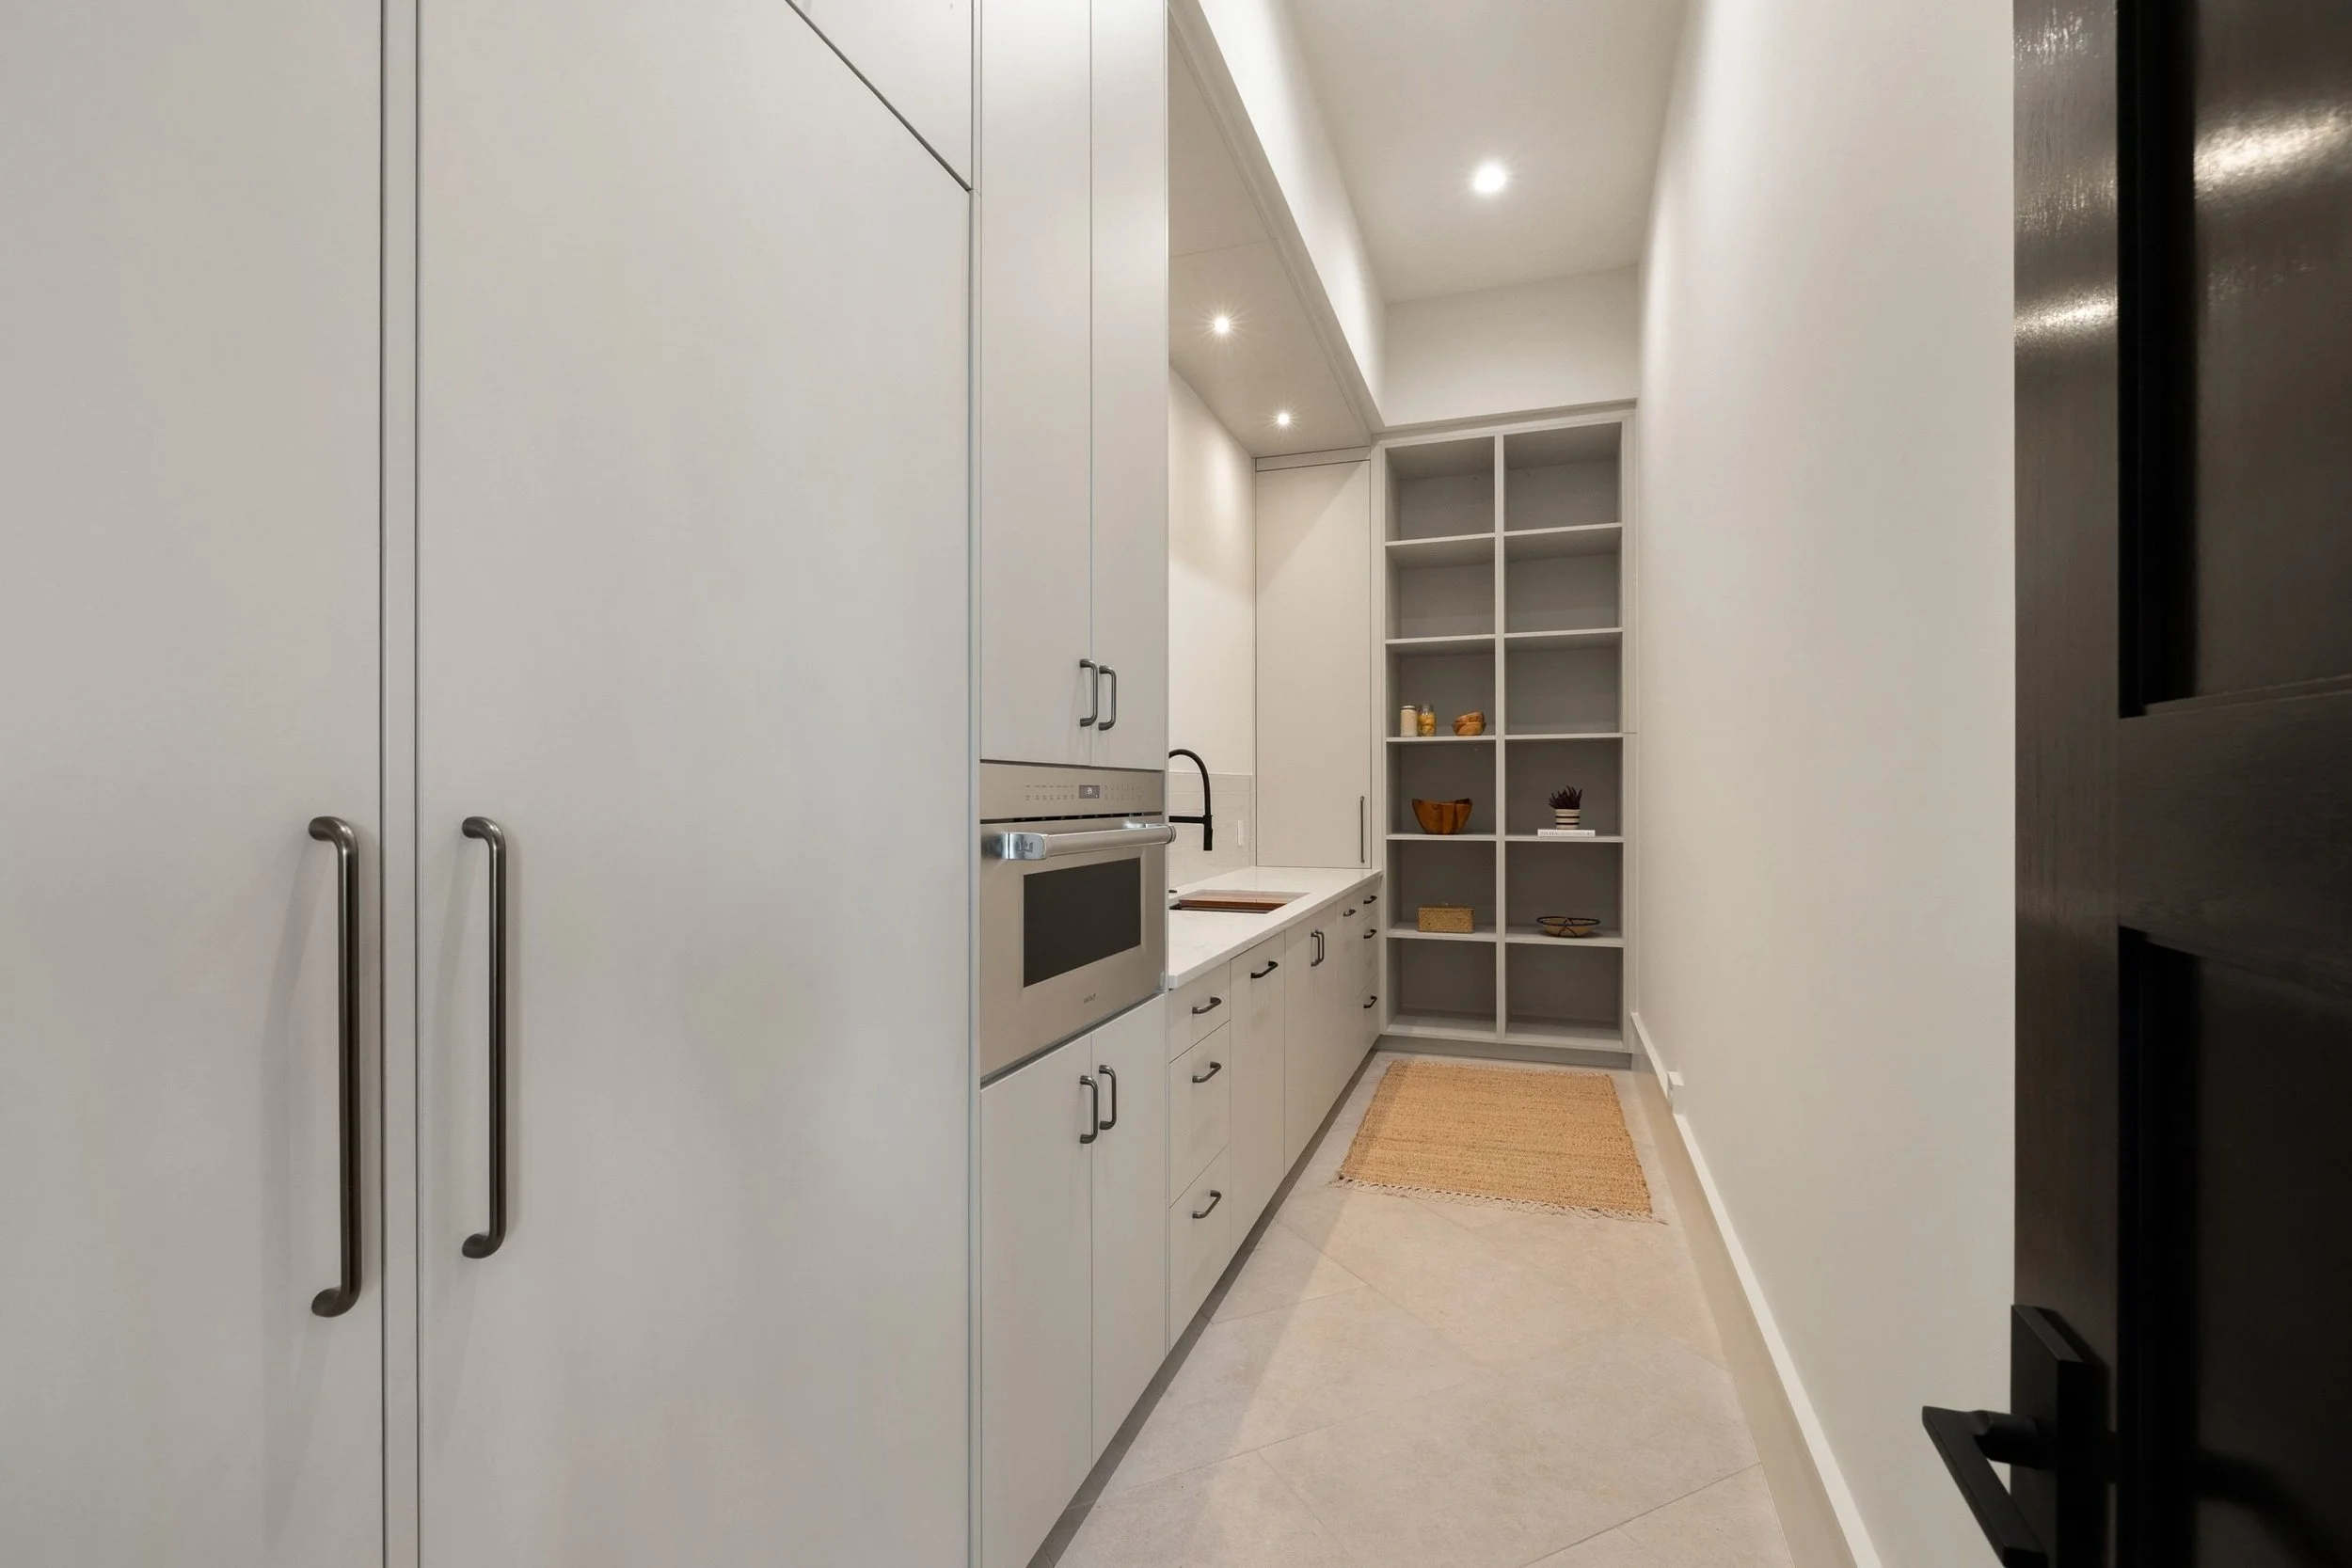
Pantry cabinetry with integrated appliances, open shelving, and natural wood accents
 

Living Room

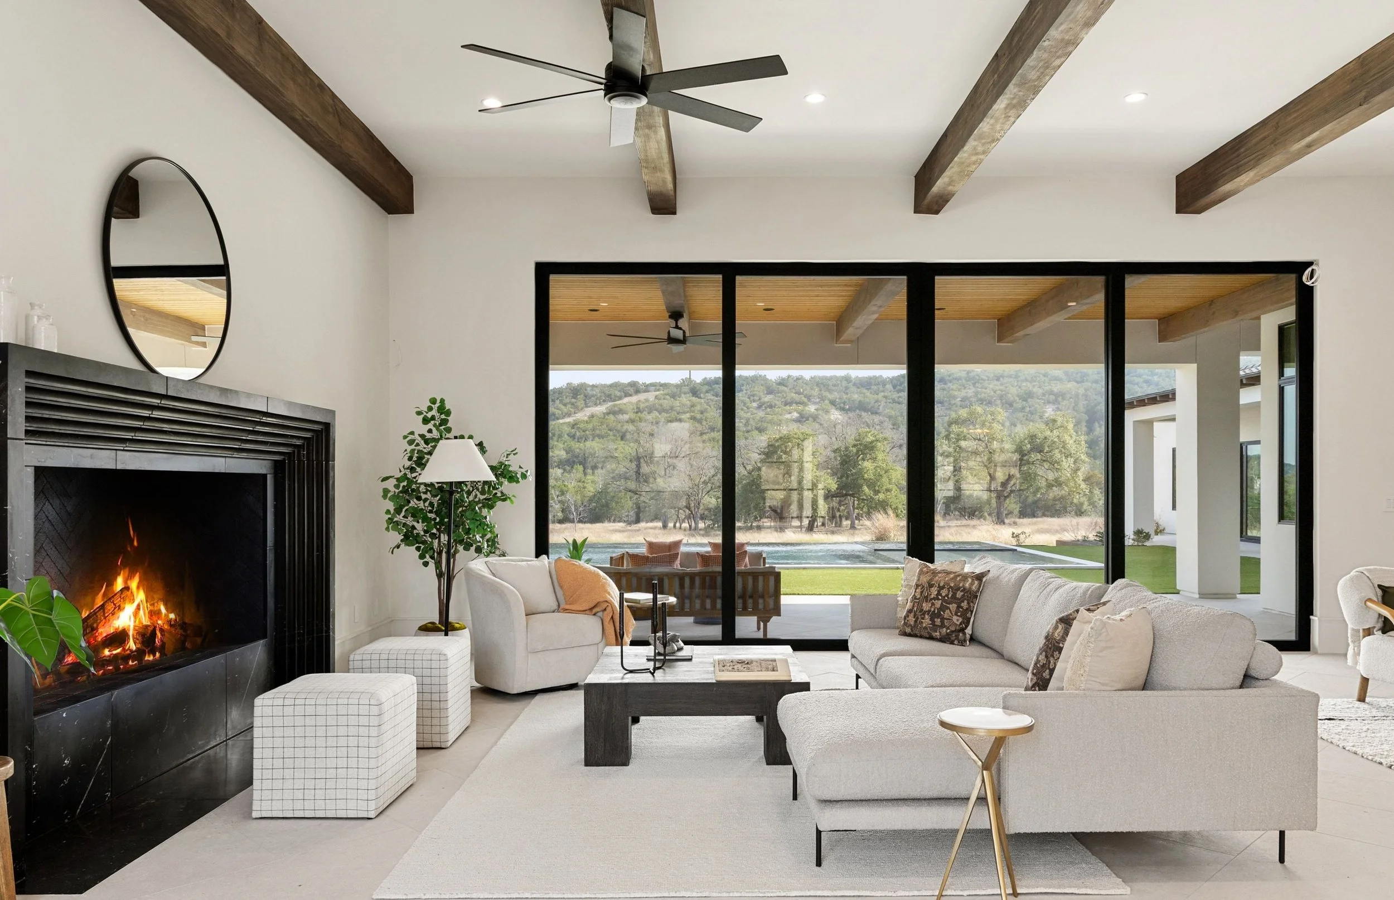
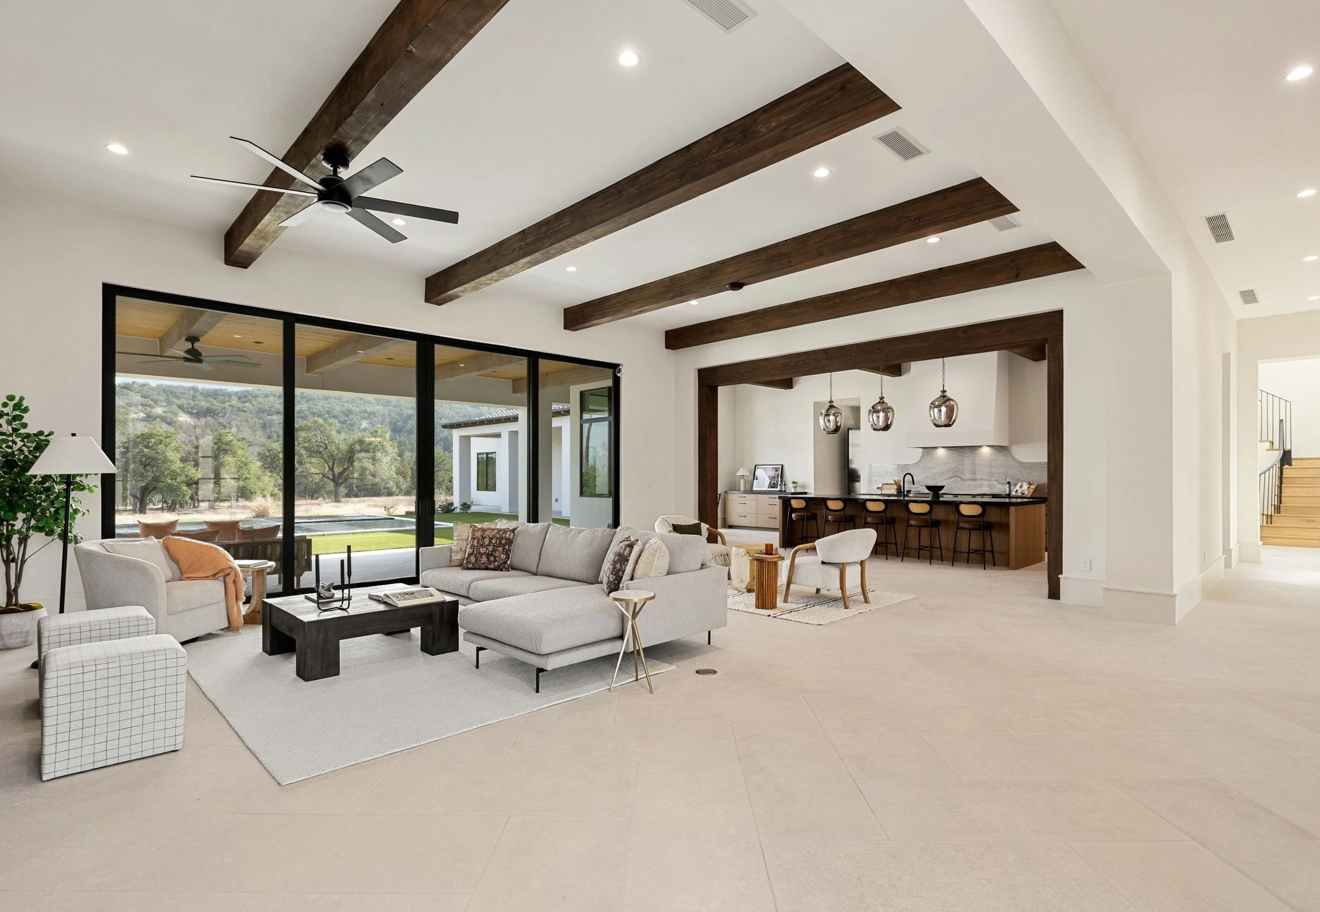
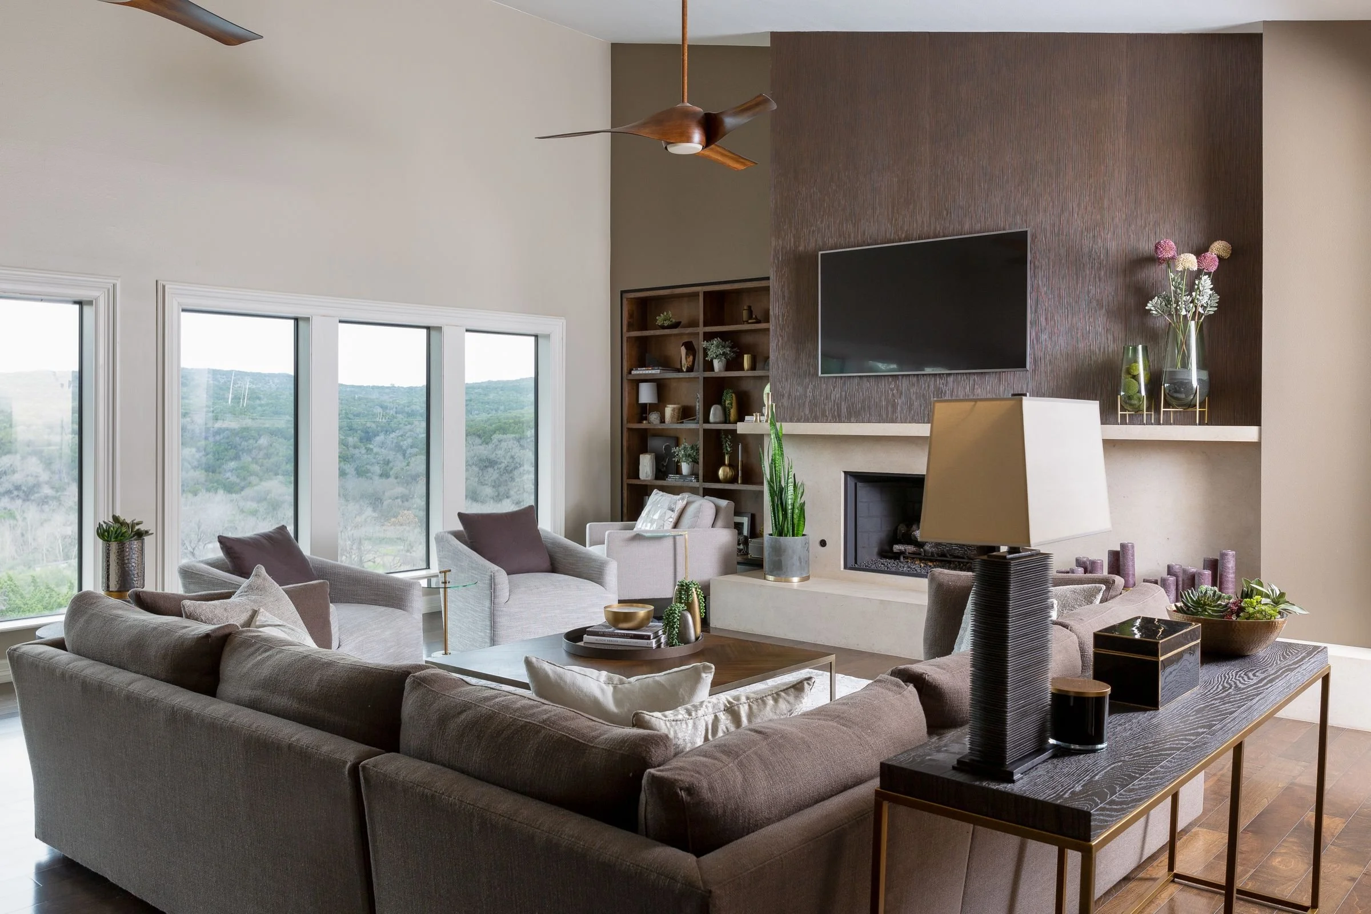
Open-concept living room with fireplace, wood beams, and modern seating
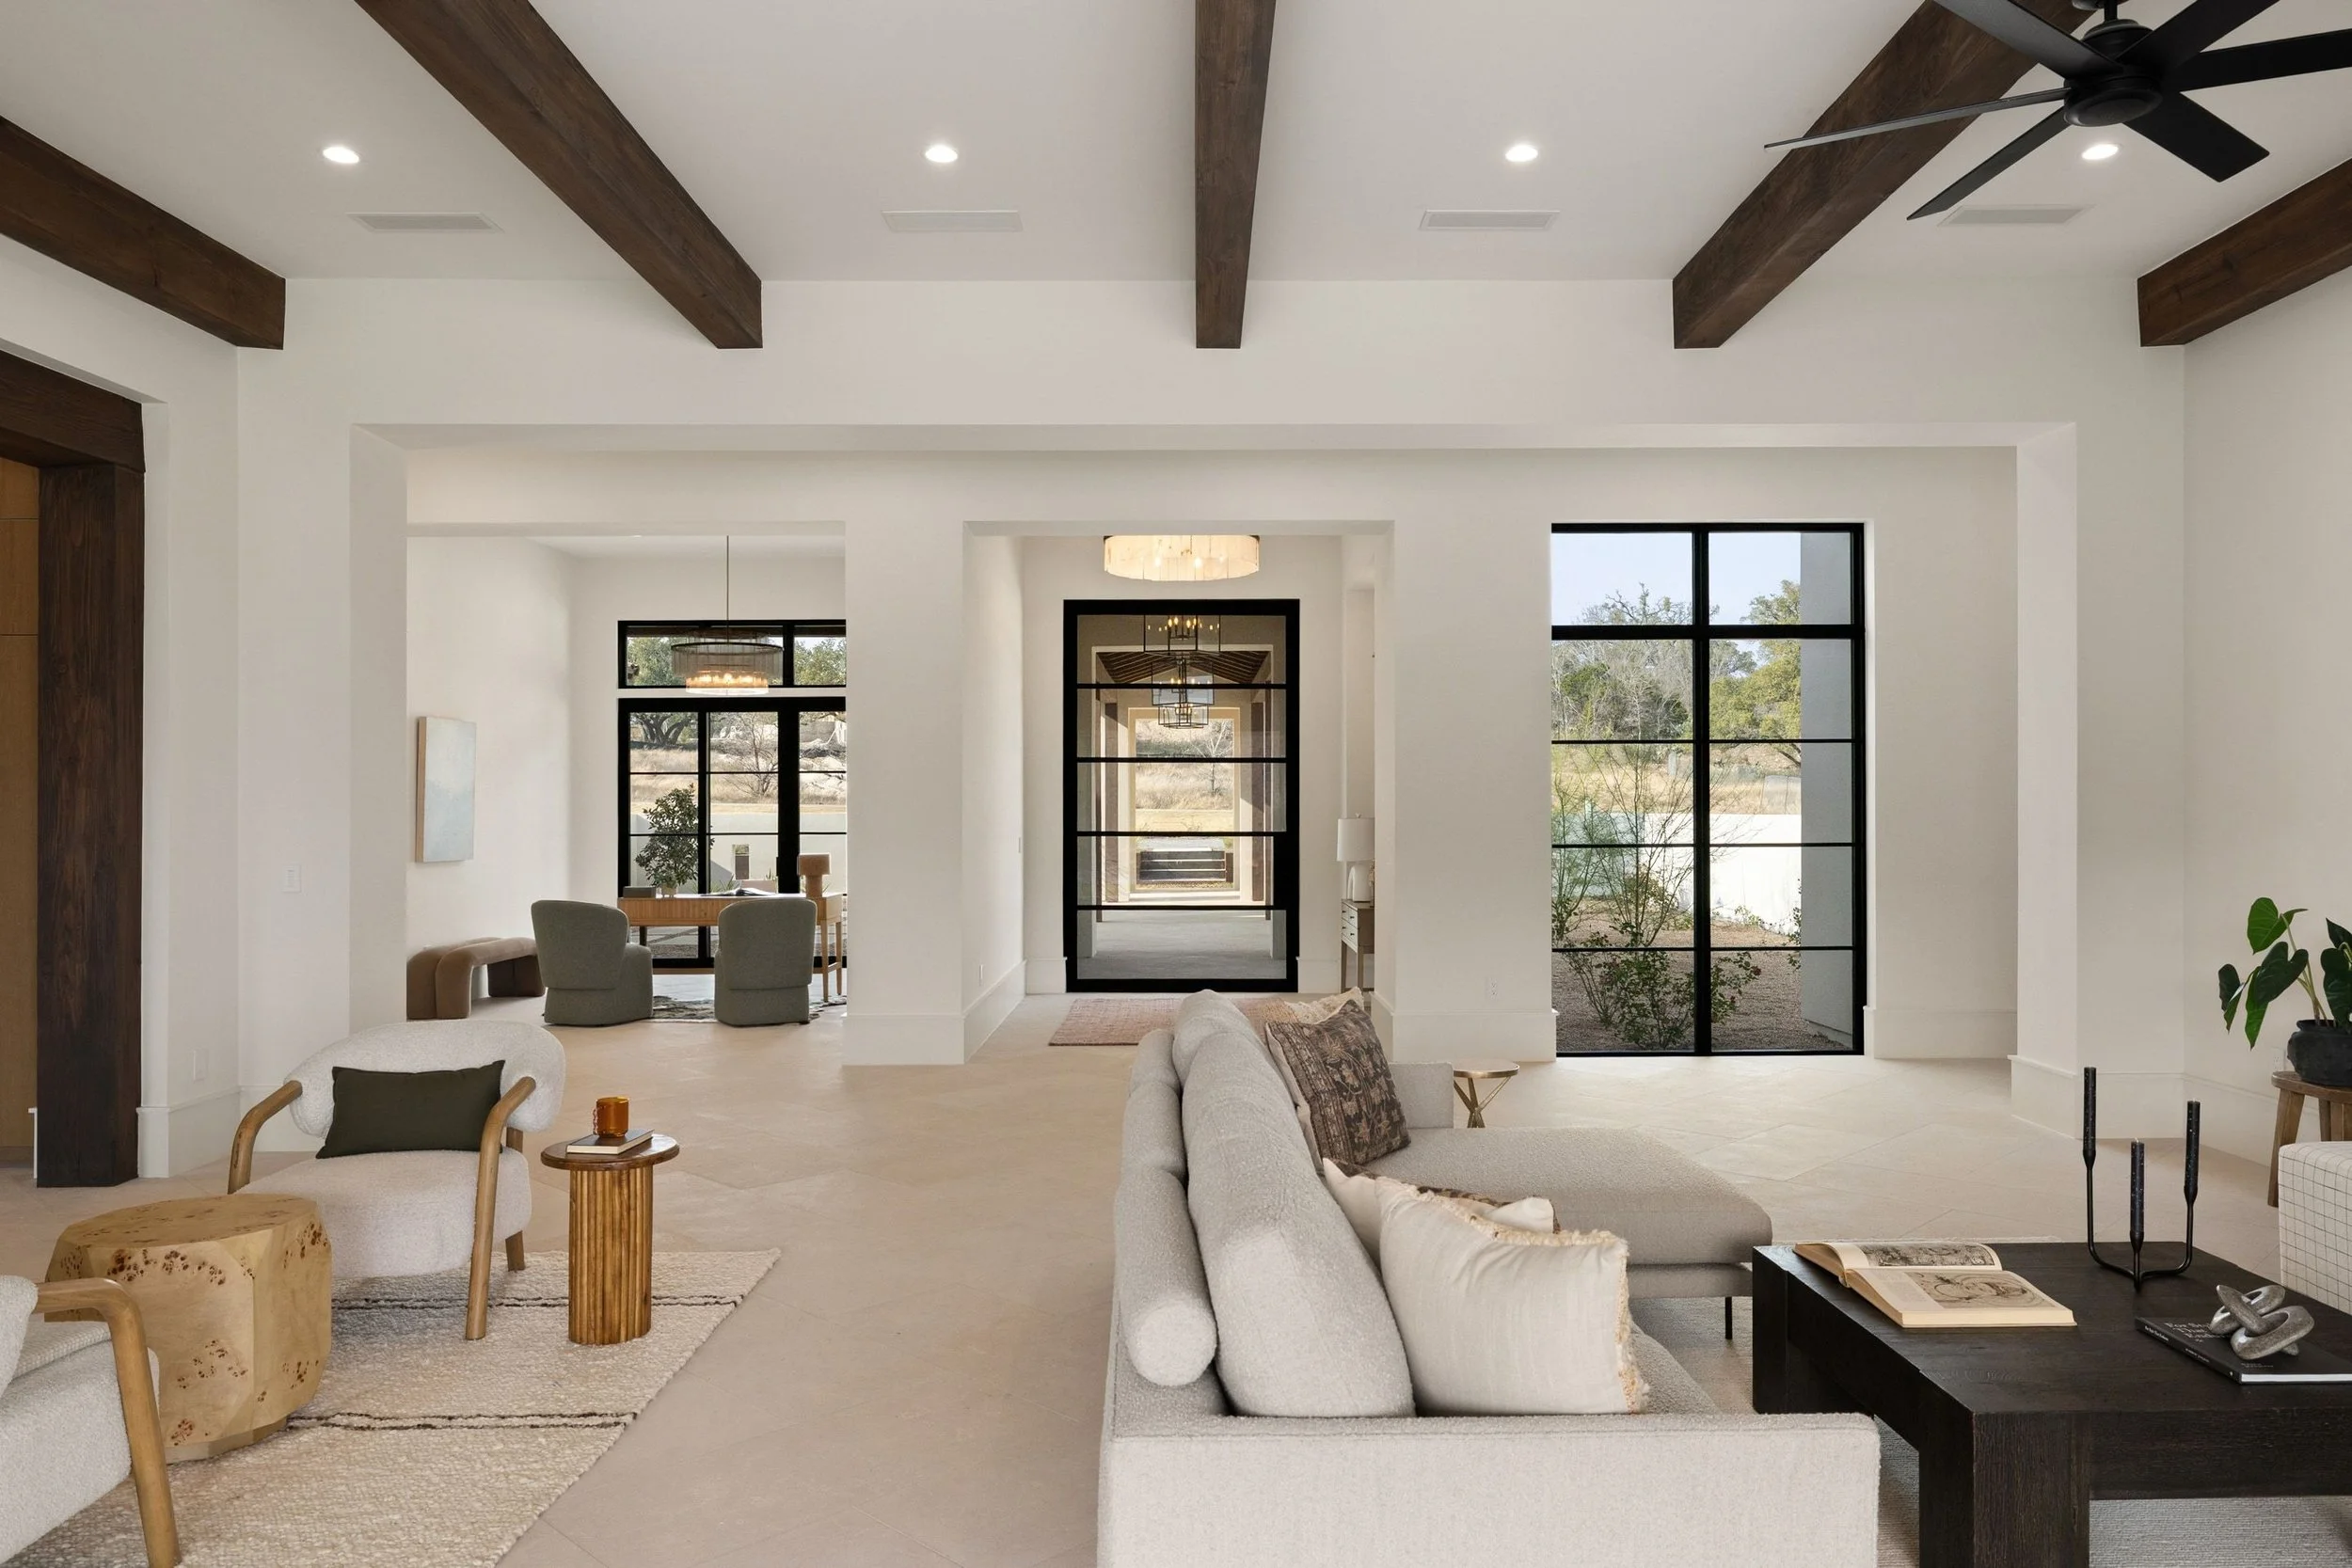
Open-concept living room and entryway, wood beams, and modern seating
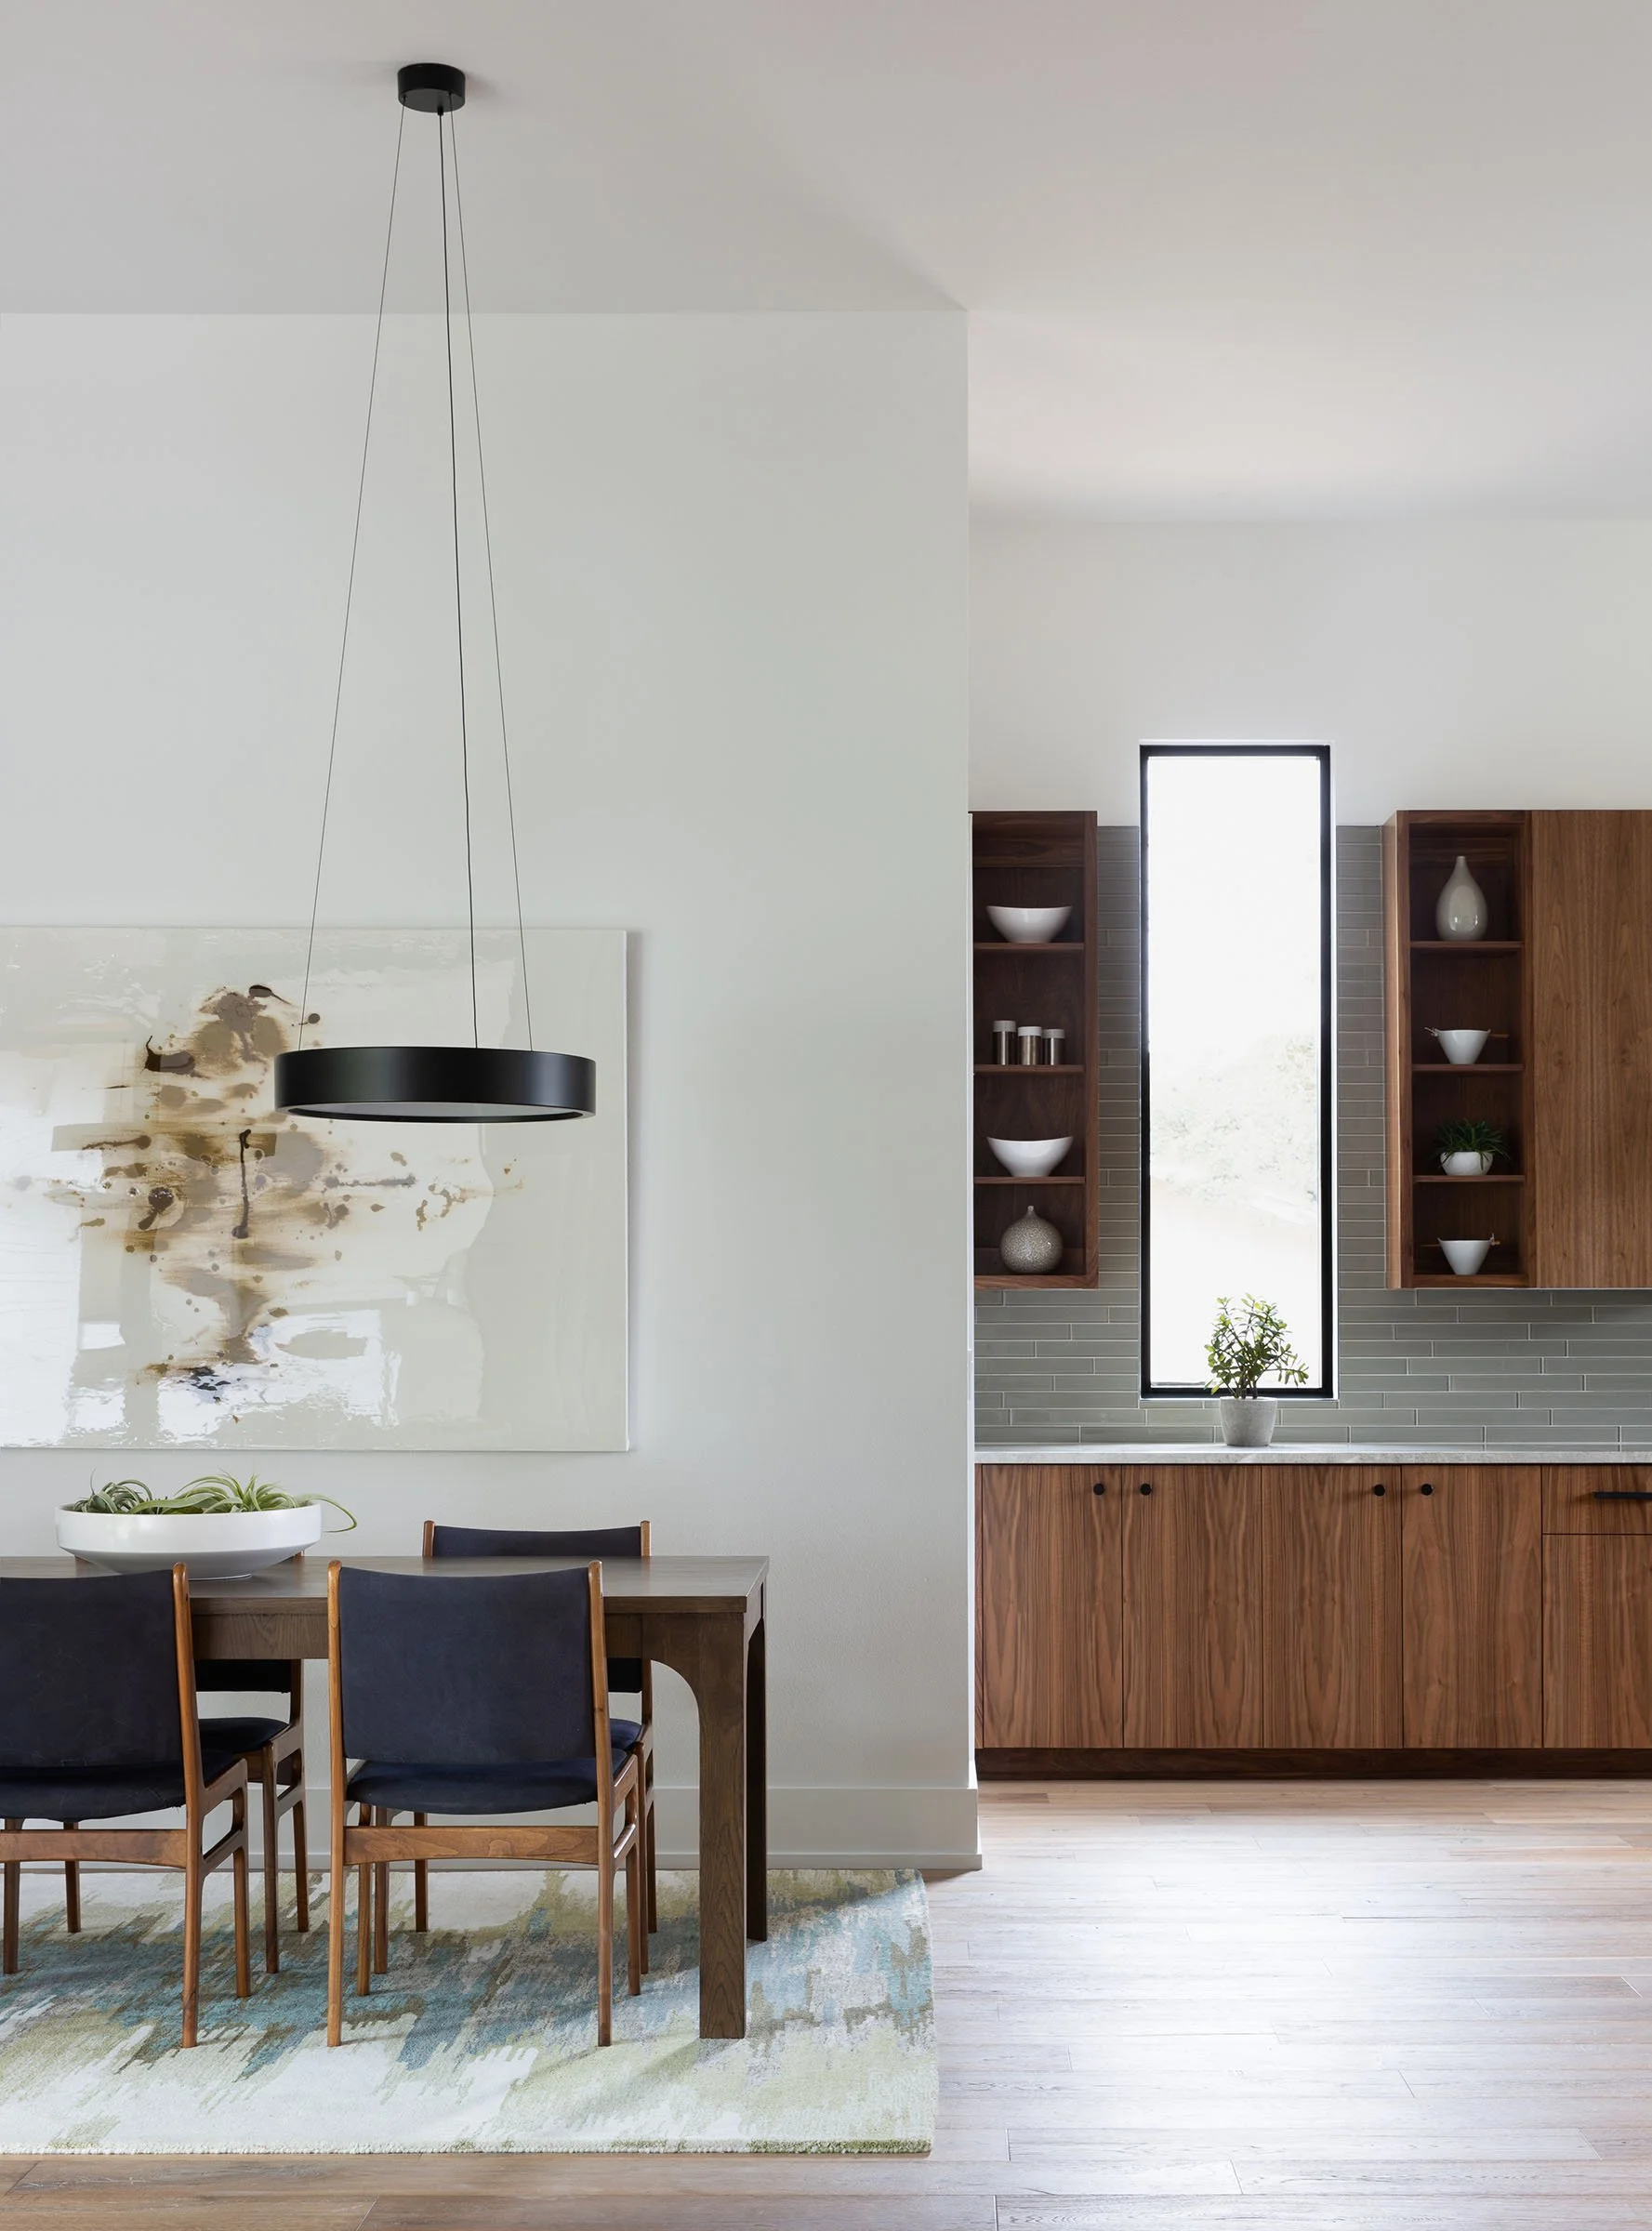
Open-concept living room looking with wooden ceiling beams looking into kitchen and dining area
 

Primary Bedroom Suite

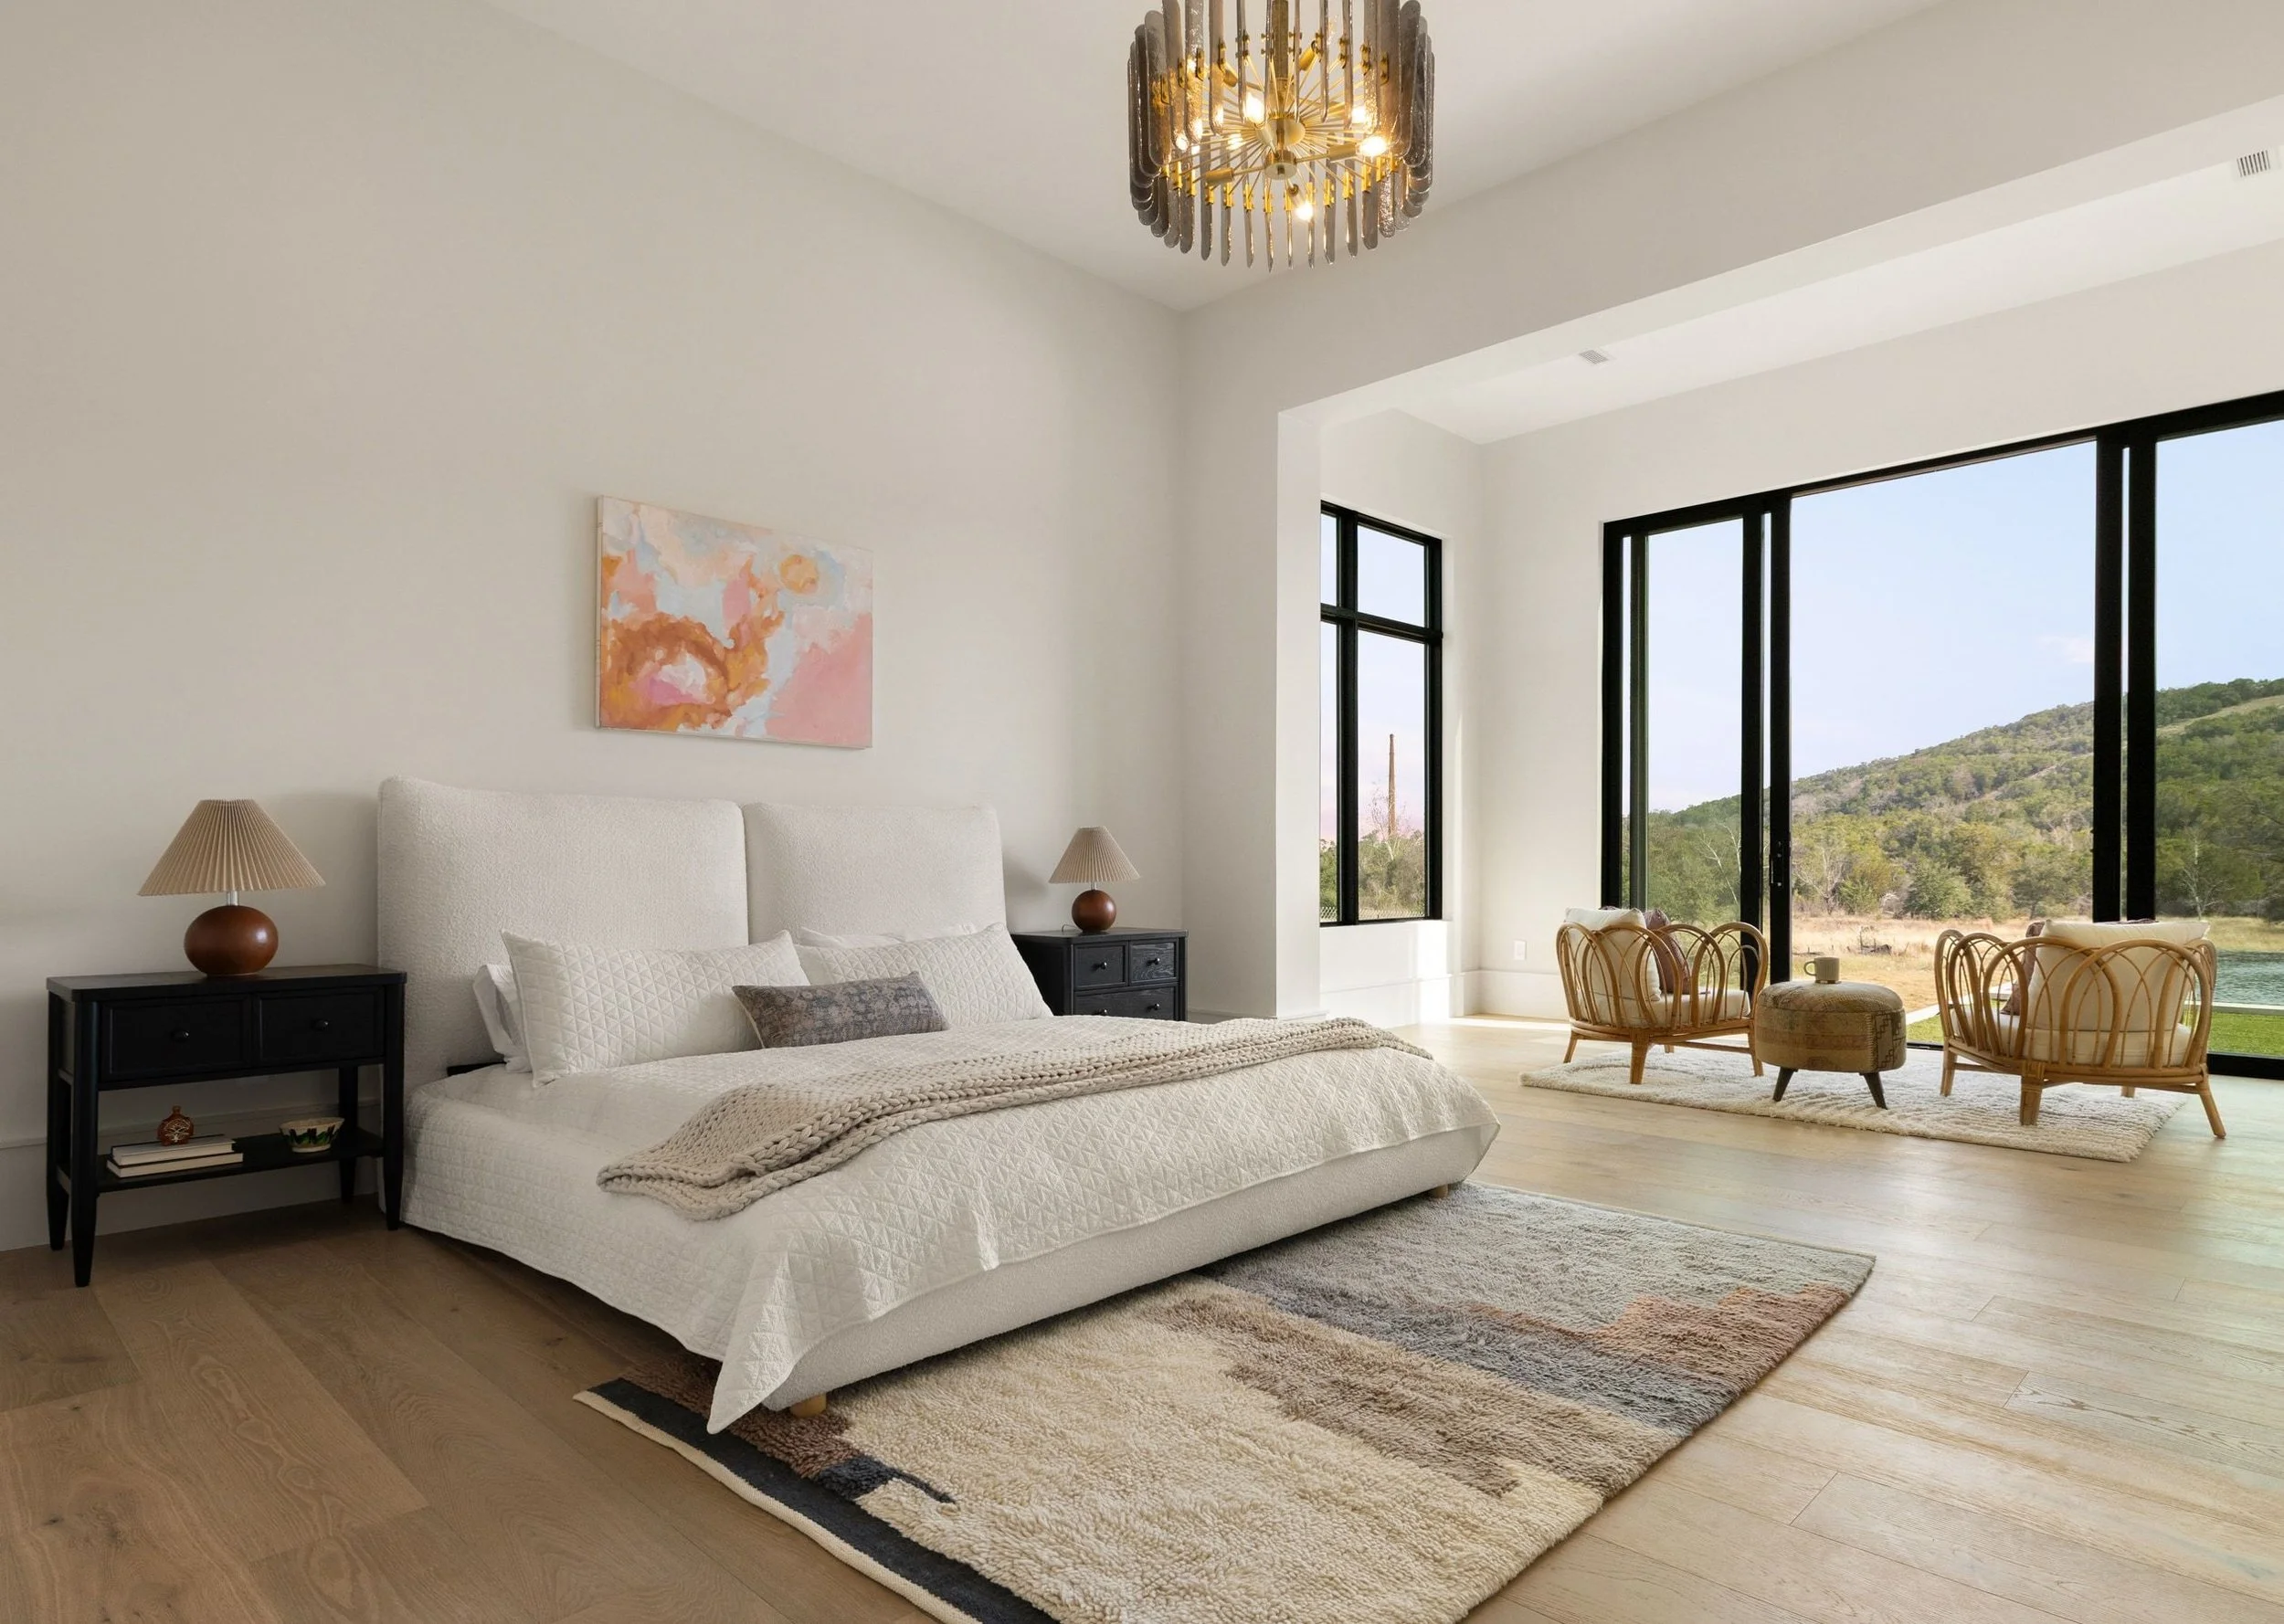
Primary bedroom with upholstered bed, chandelier, and expansive windows
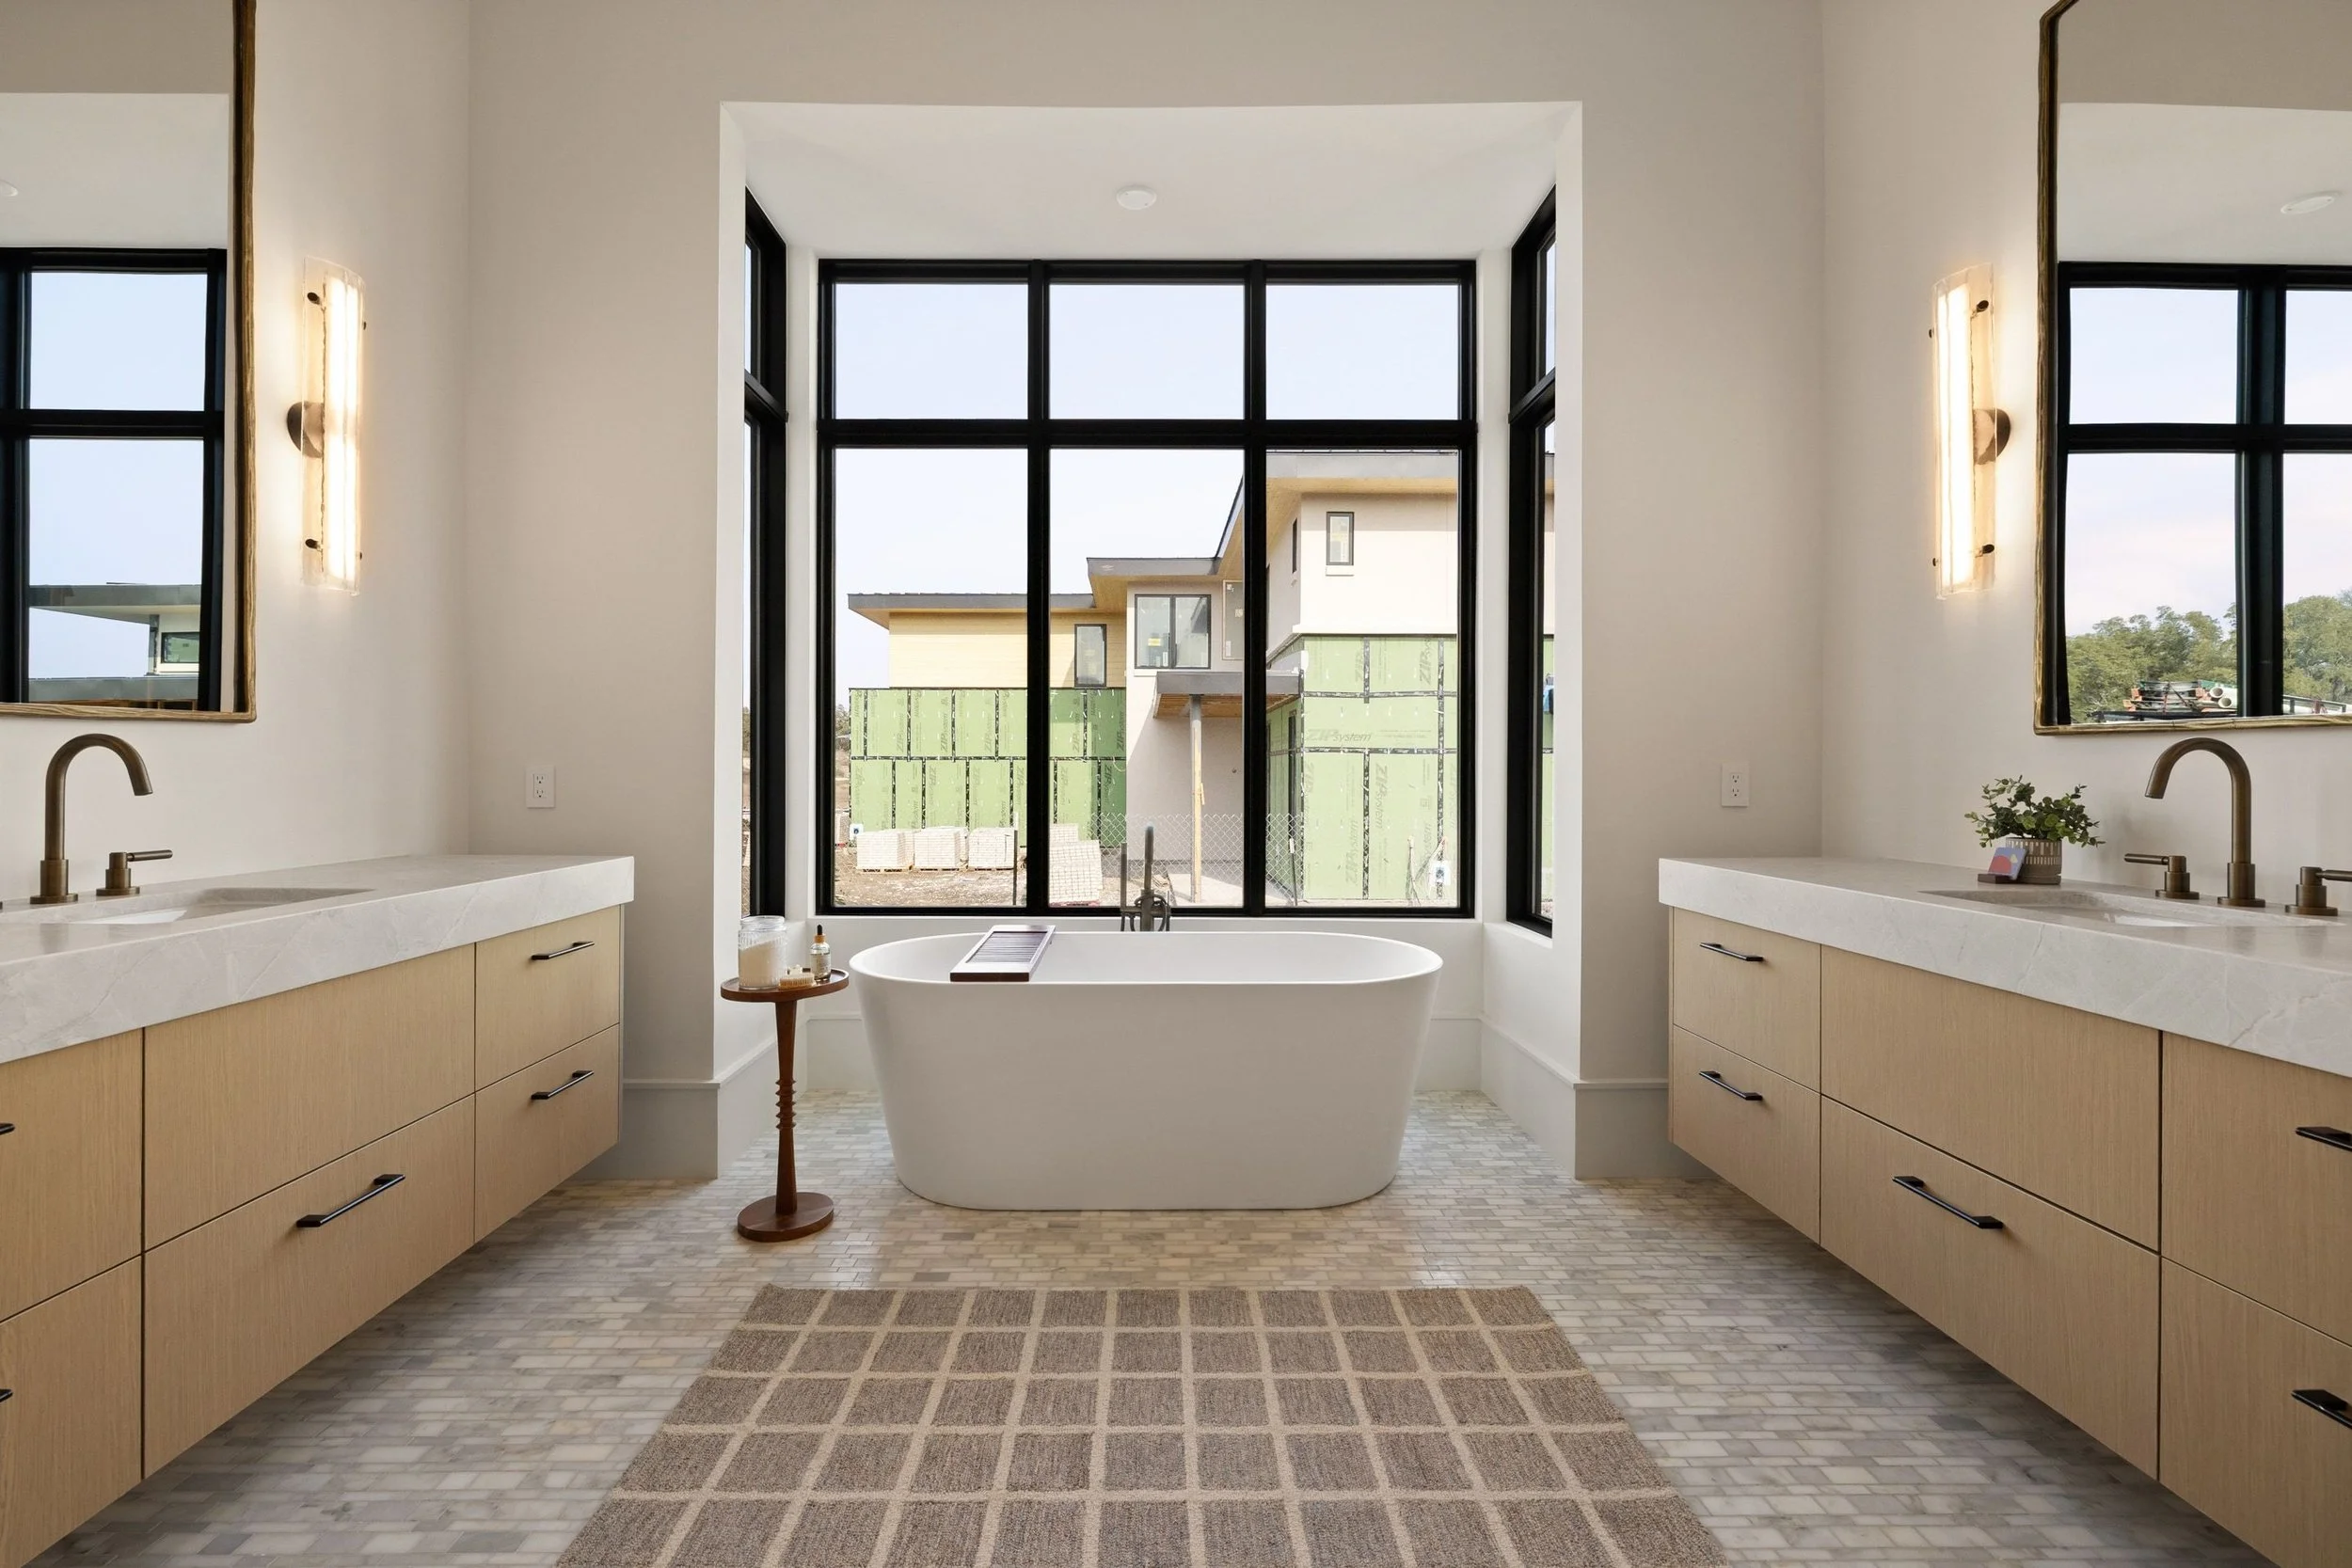
Primary bathroom with freestanding tub, wood vanity, and natural stone finishes
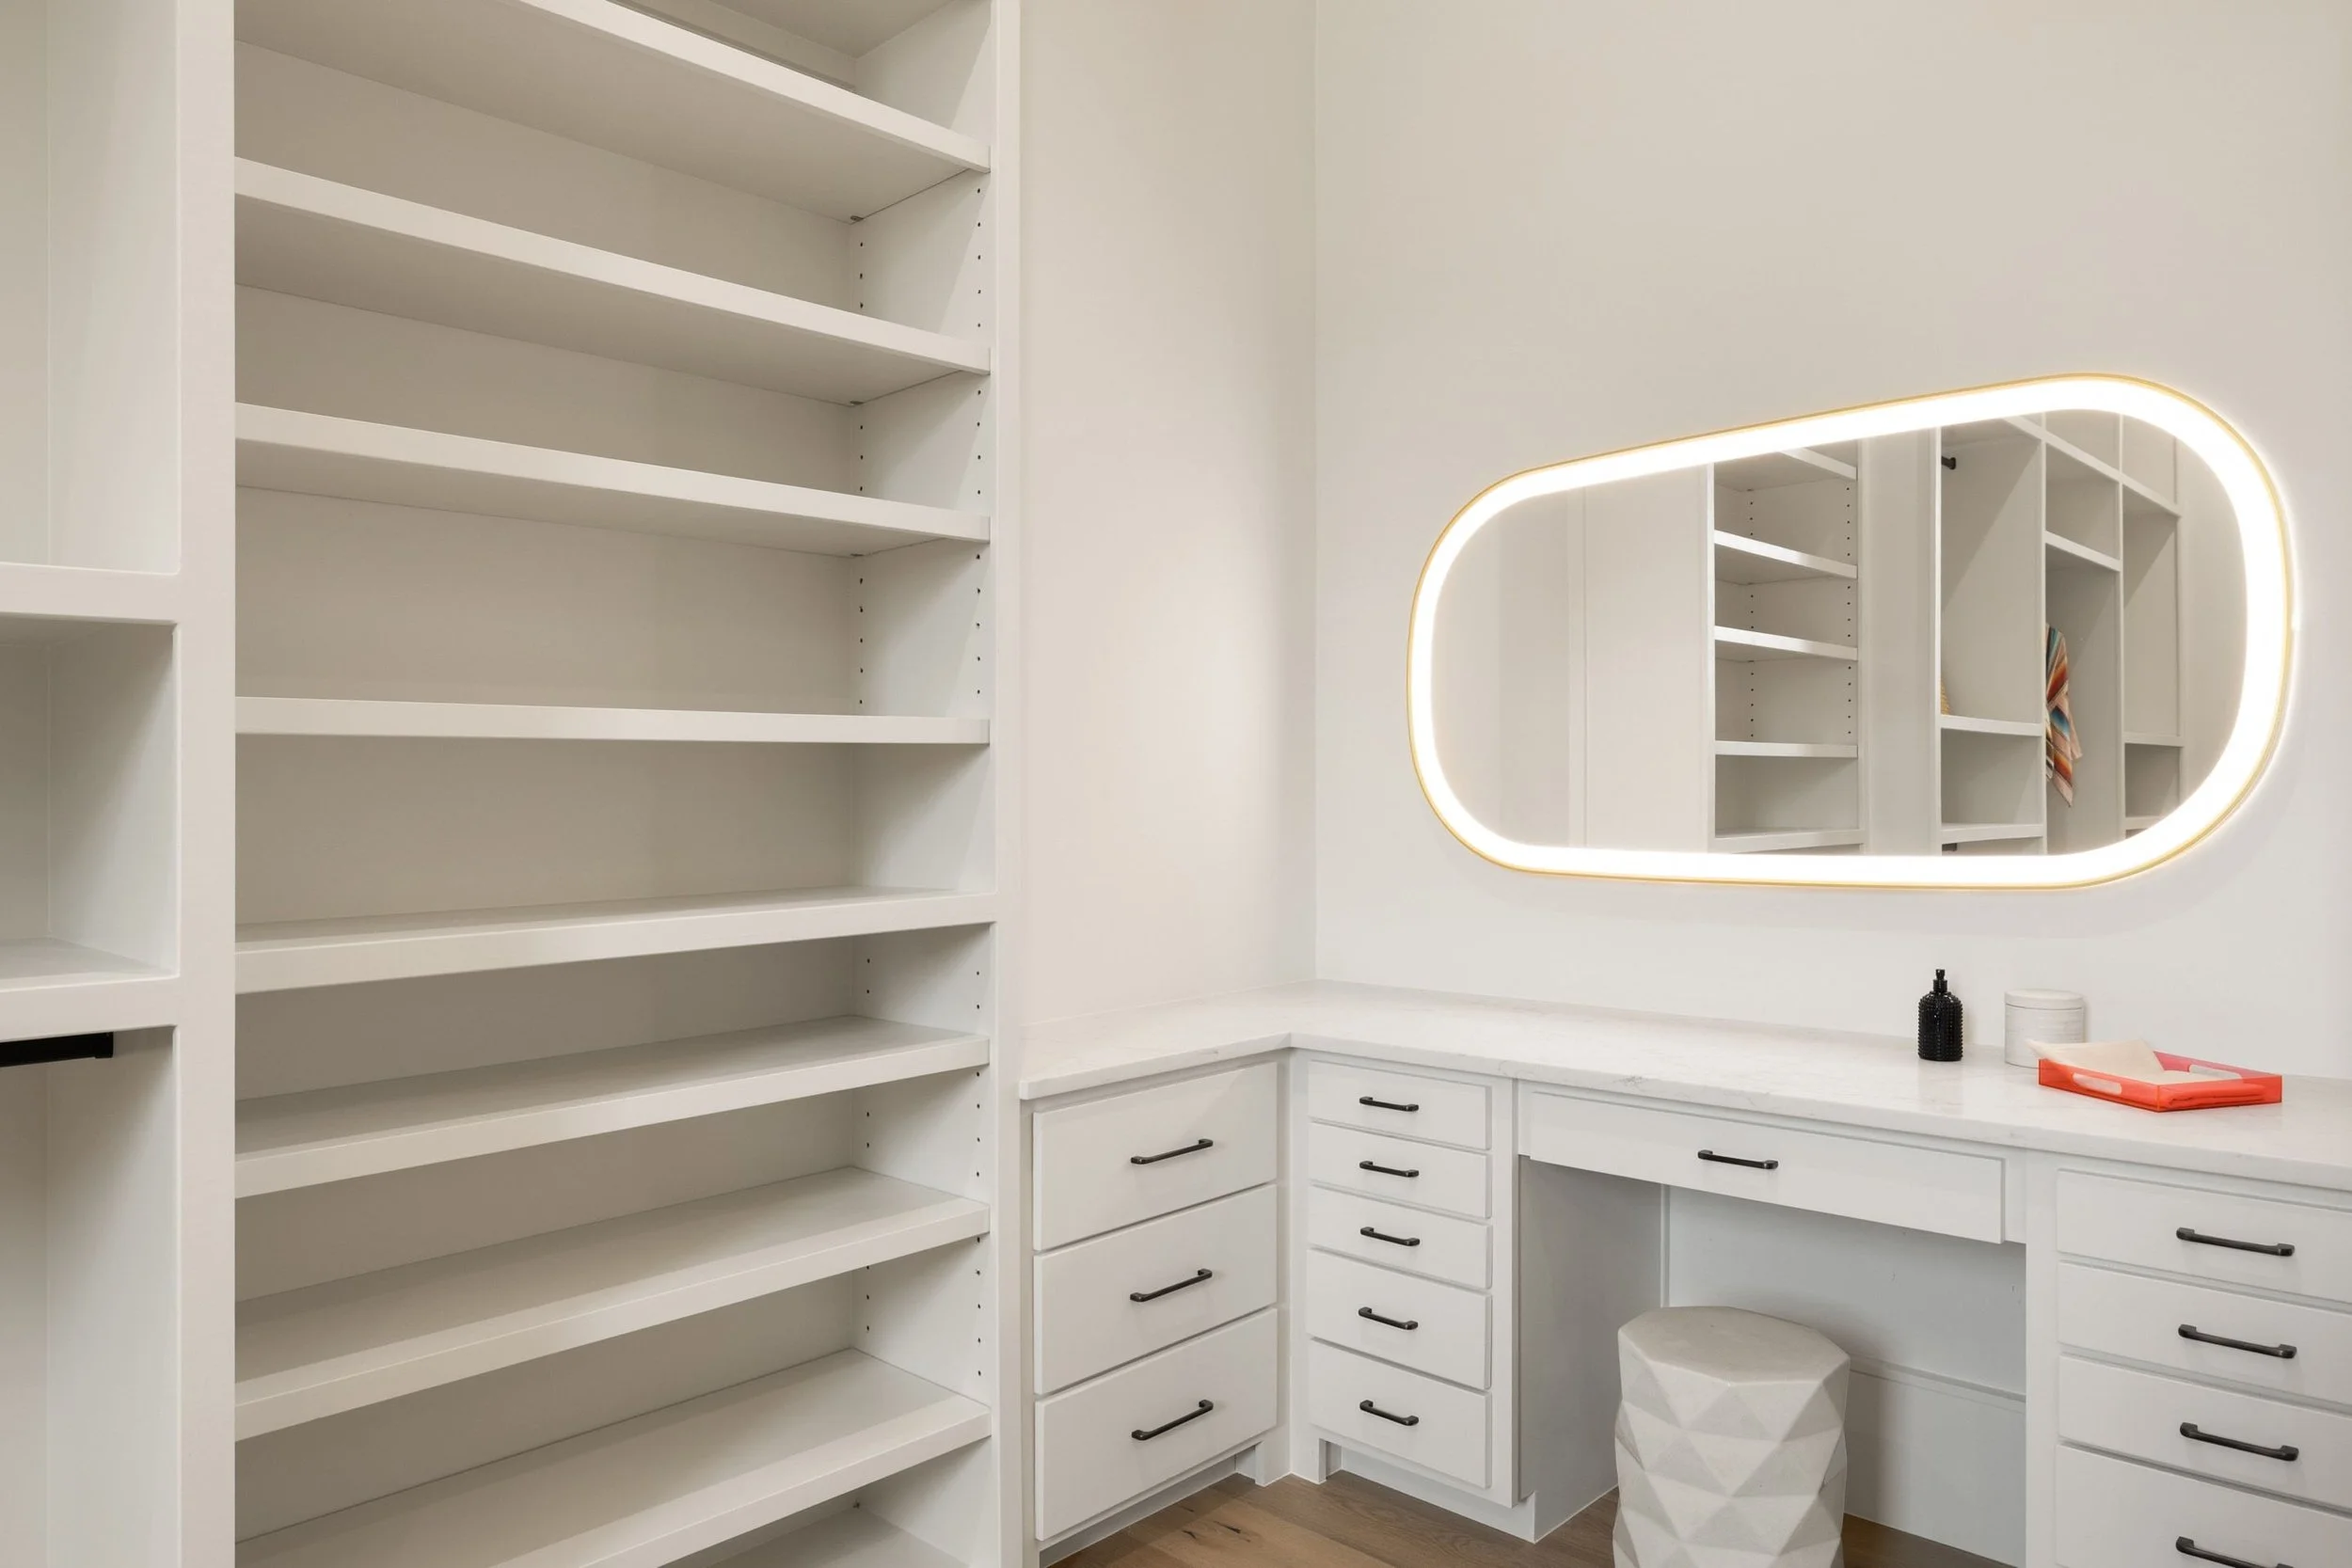
Primary bedroom walk-in closet and vanity and shelving
 

Bedrooms

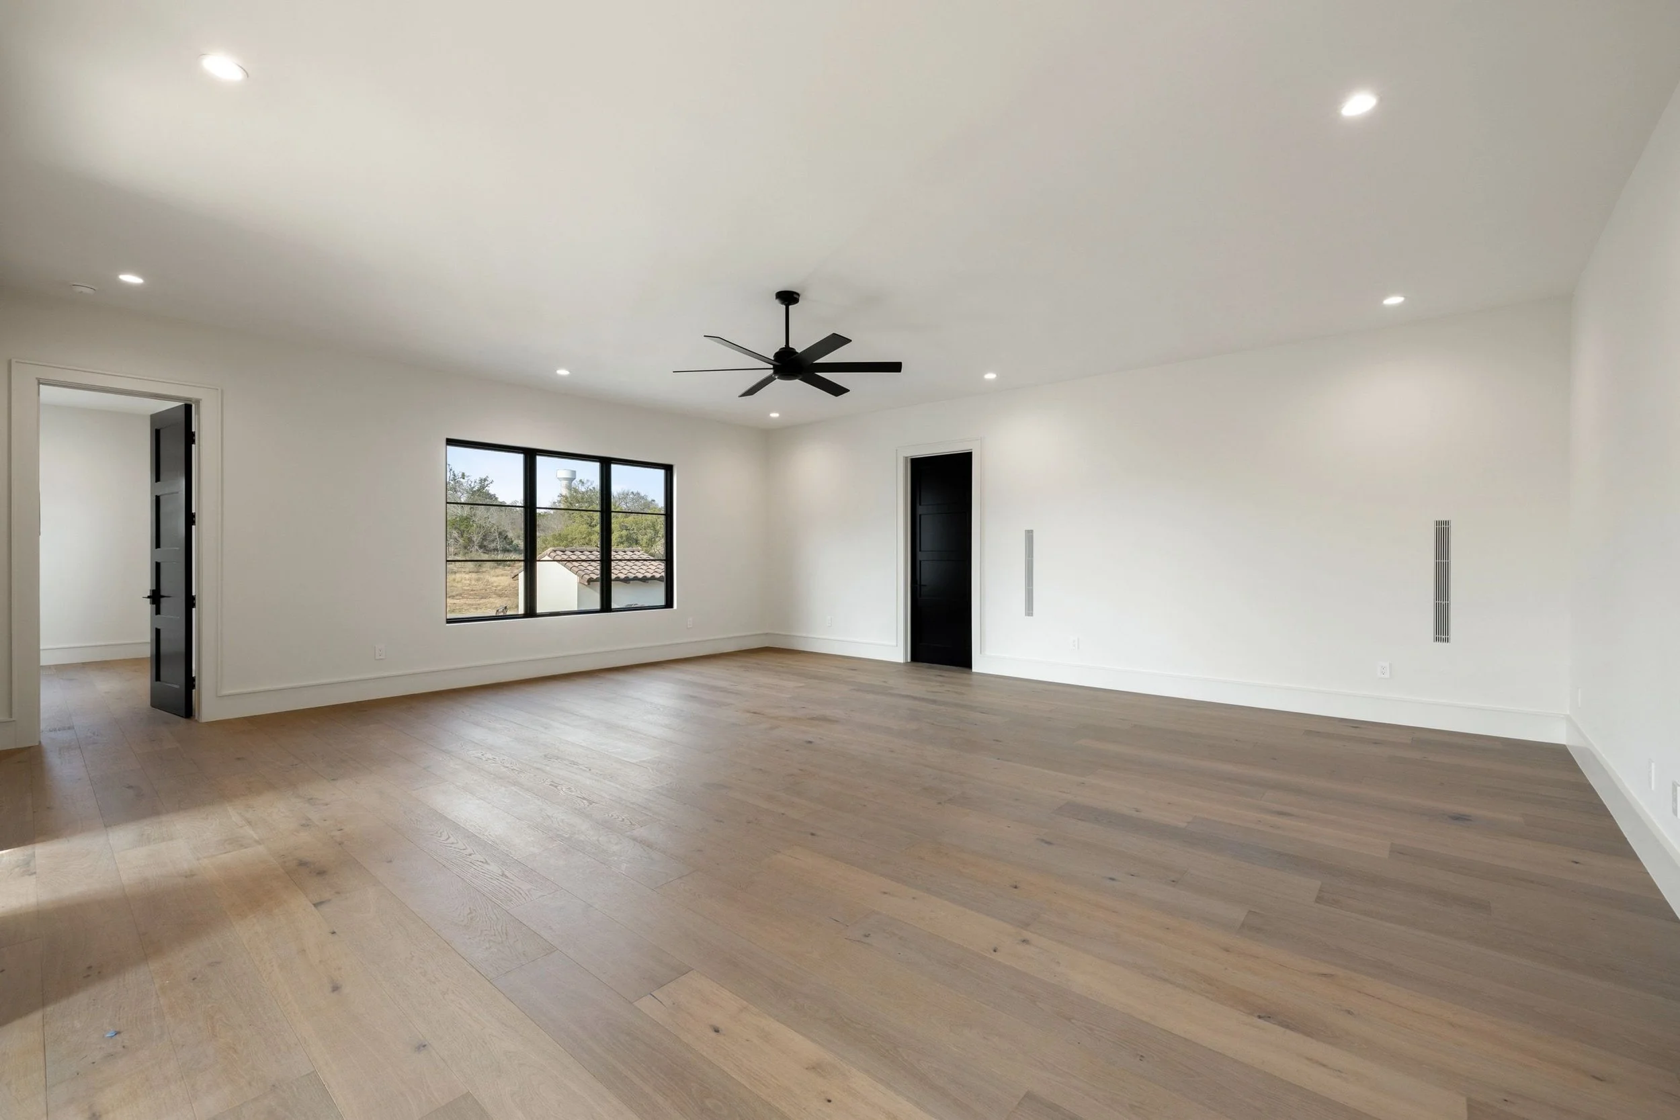
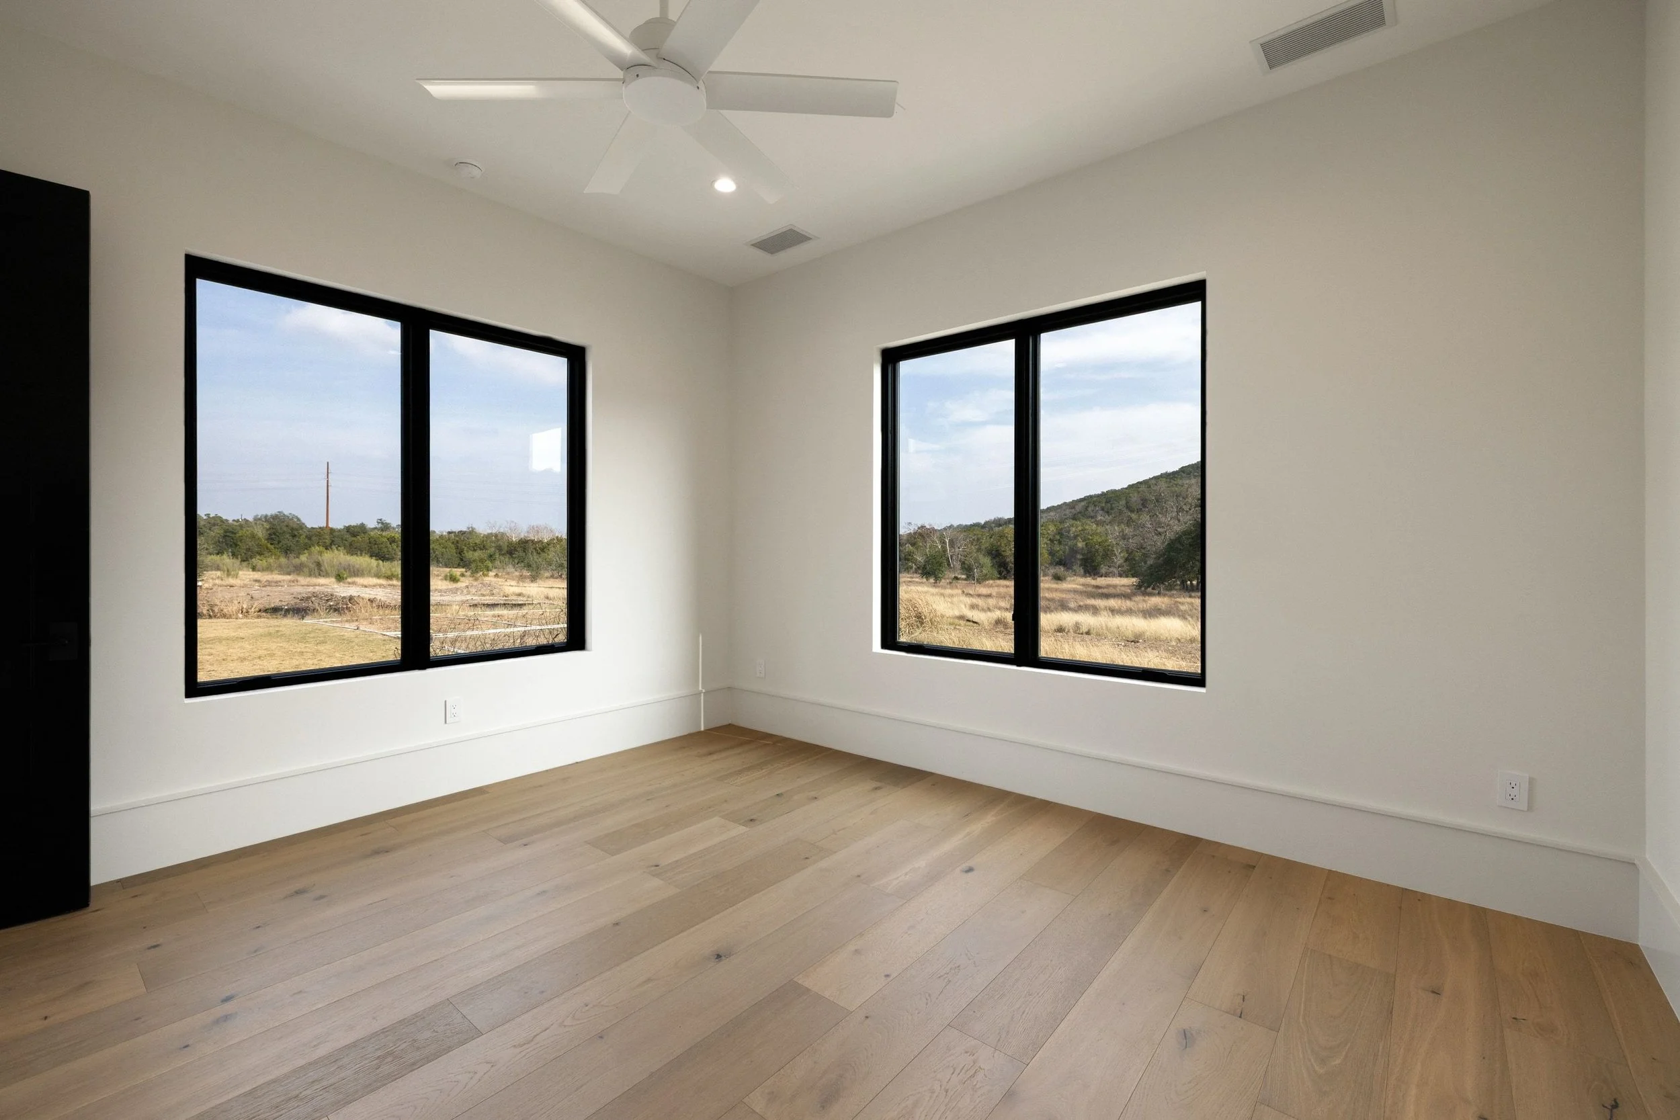
Bedroom with large windows, wood flooring, and ceiling fan
Bedroom with large windows, wood flooring, and expansive view
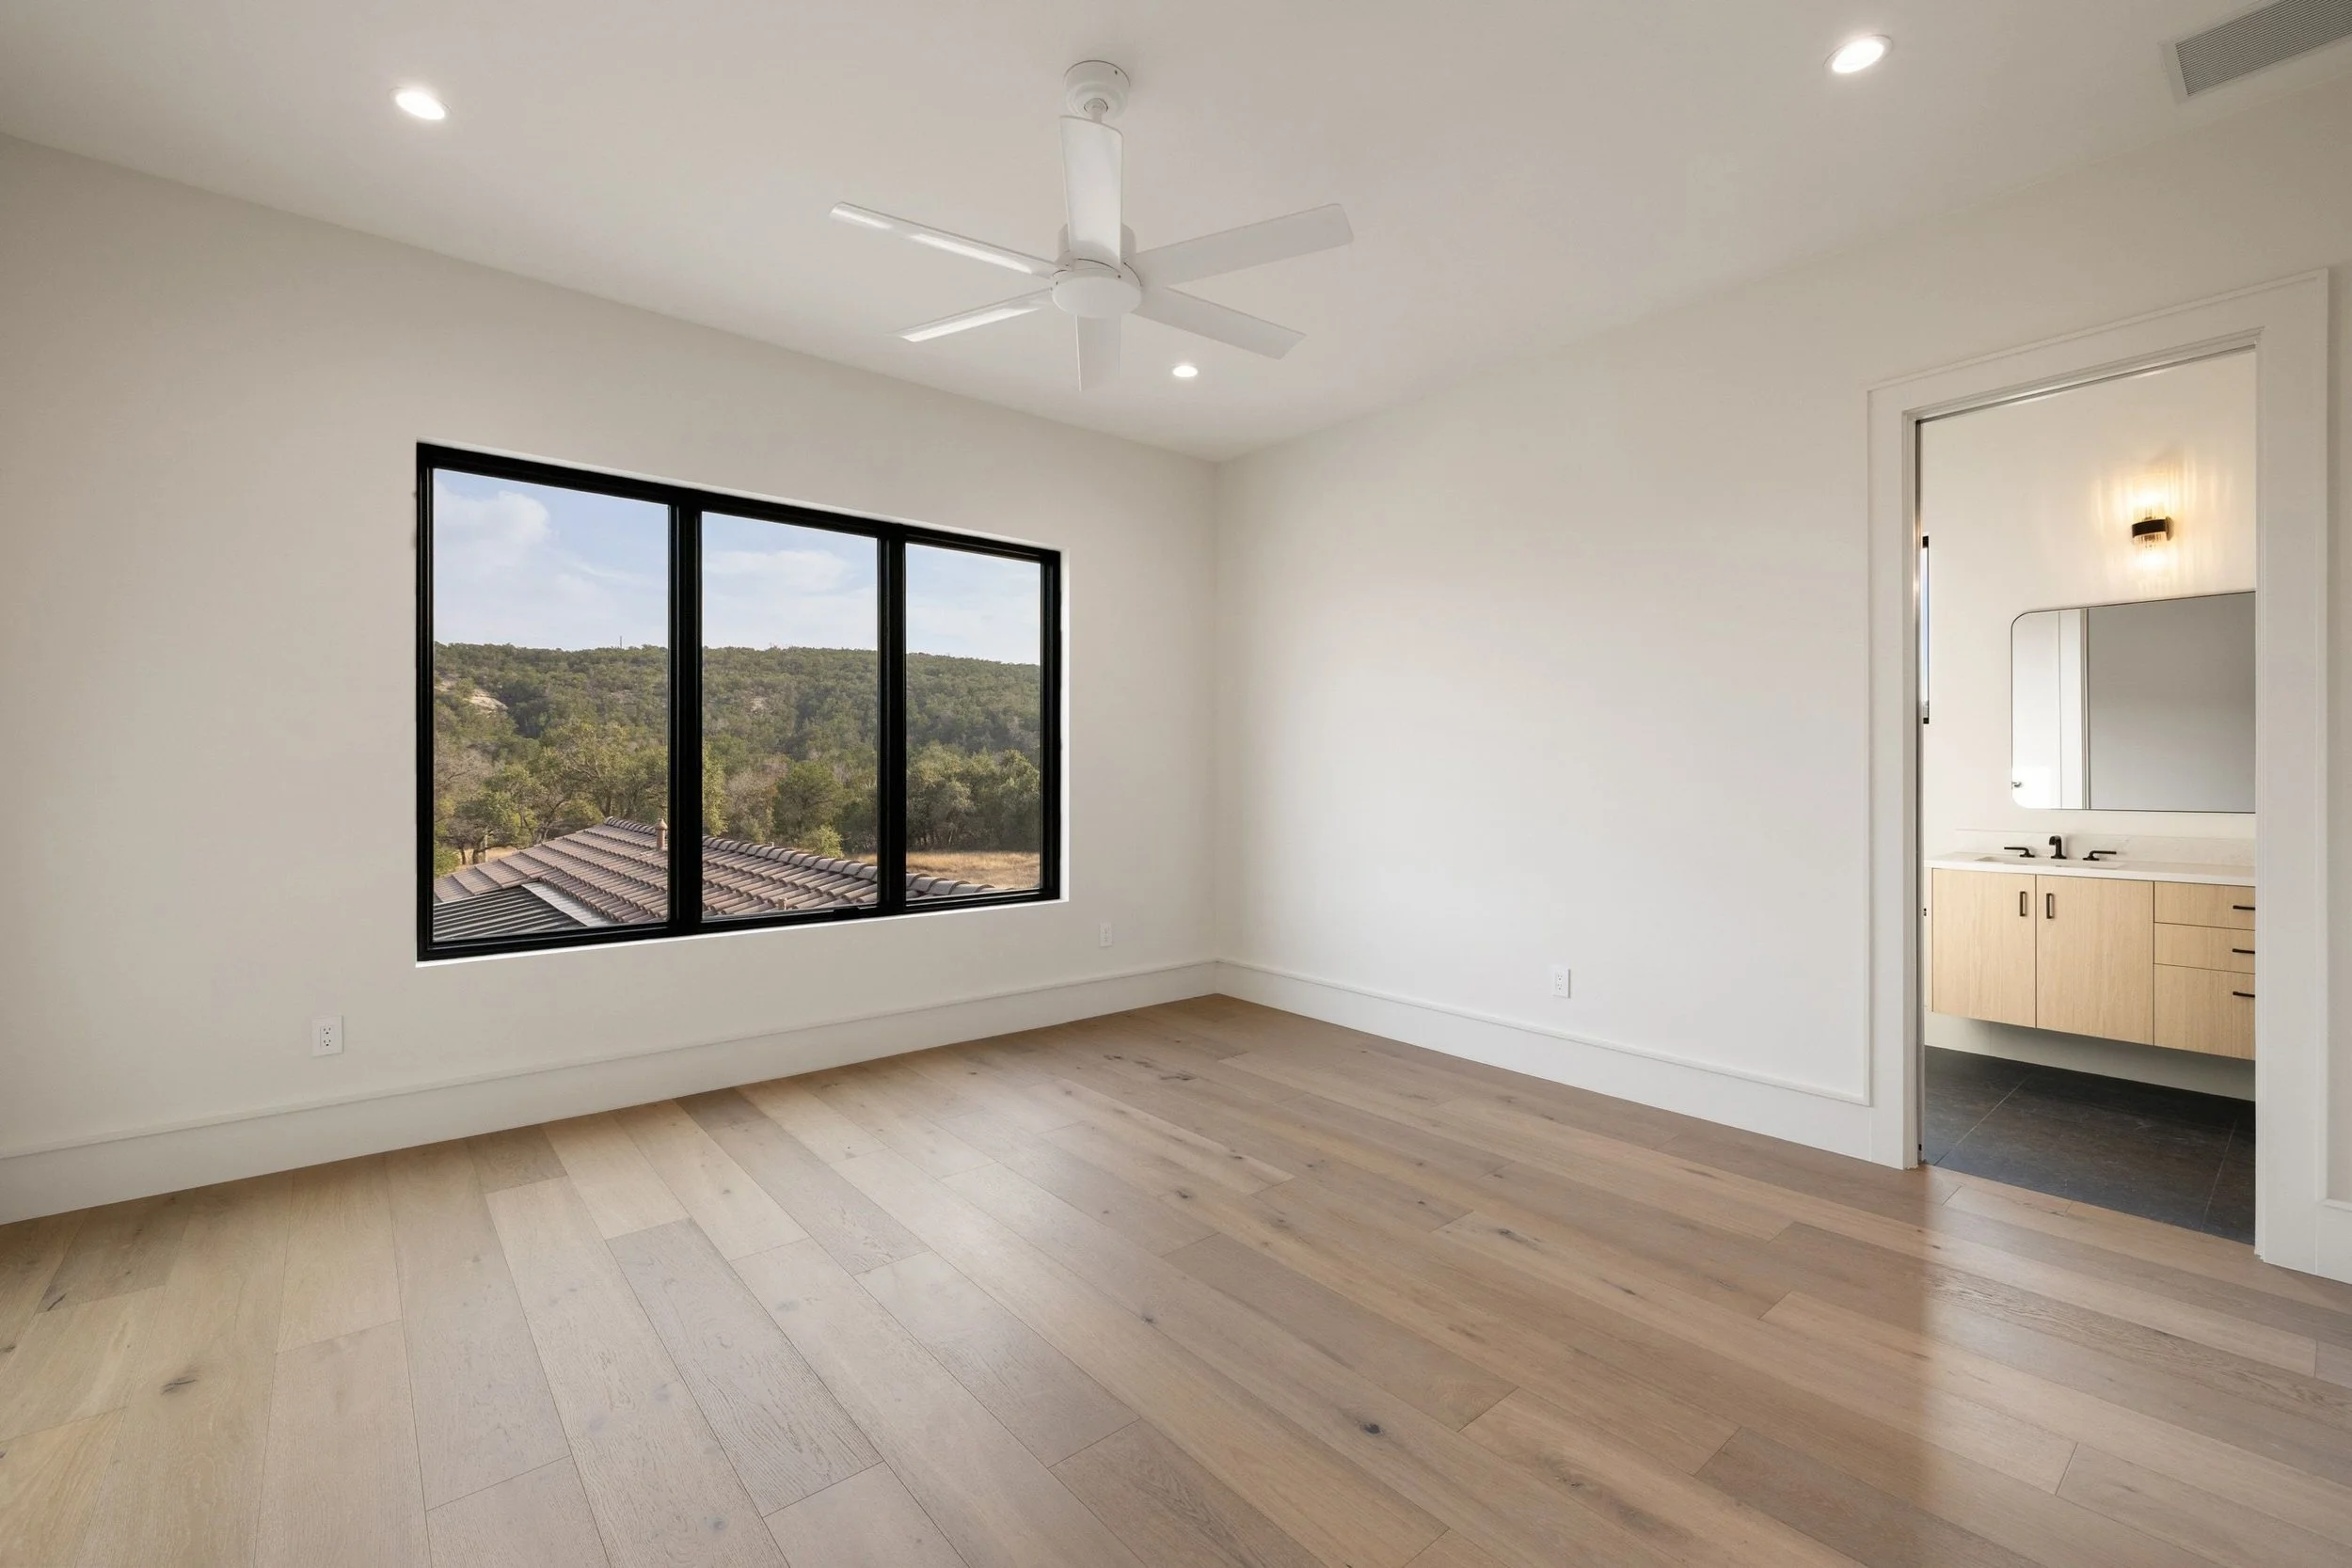
Guest bedroom featuring en suite bathroom and large windows
 

Bathrooms

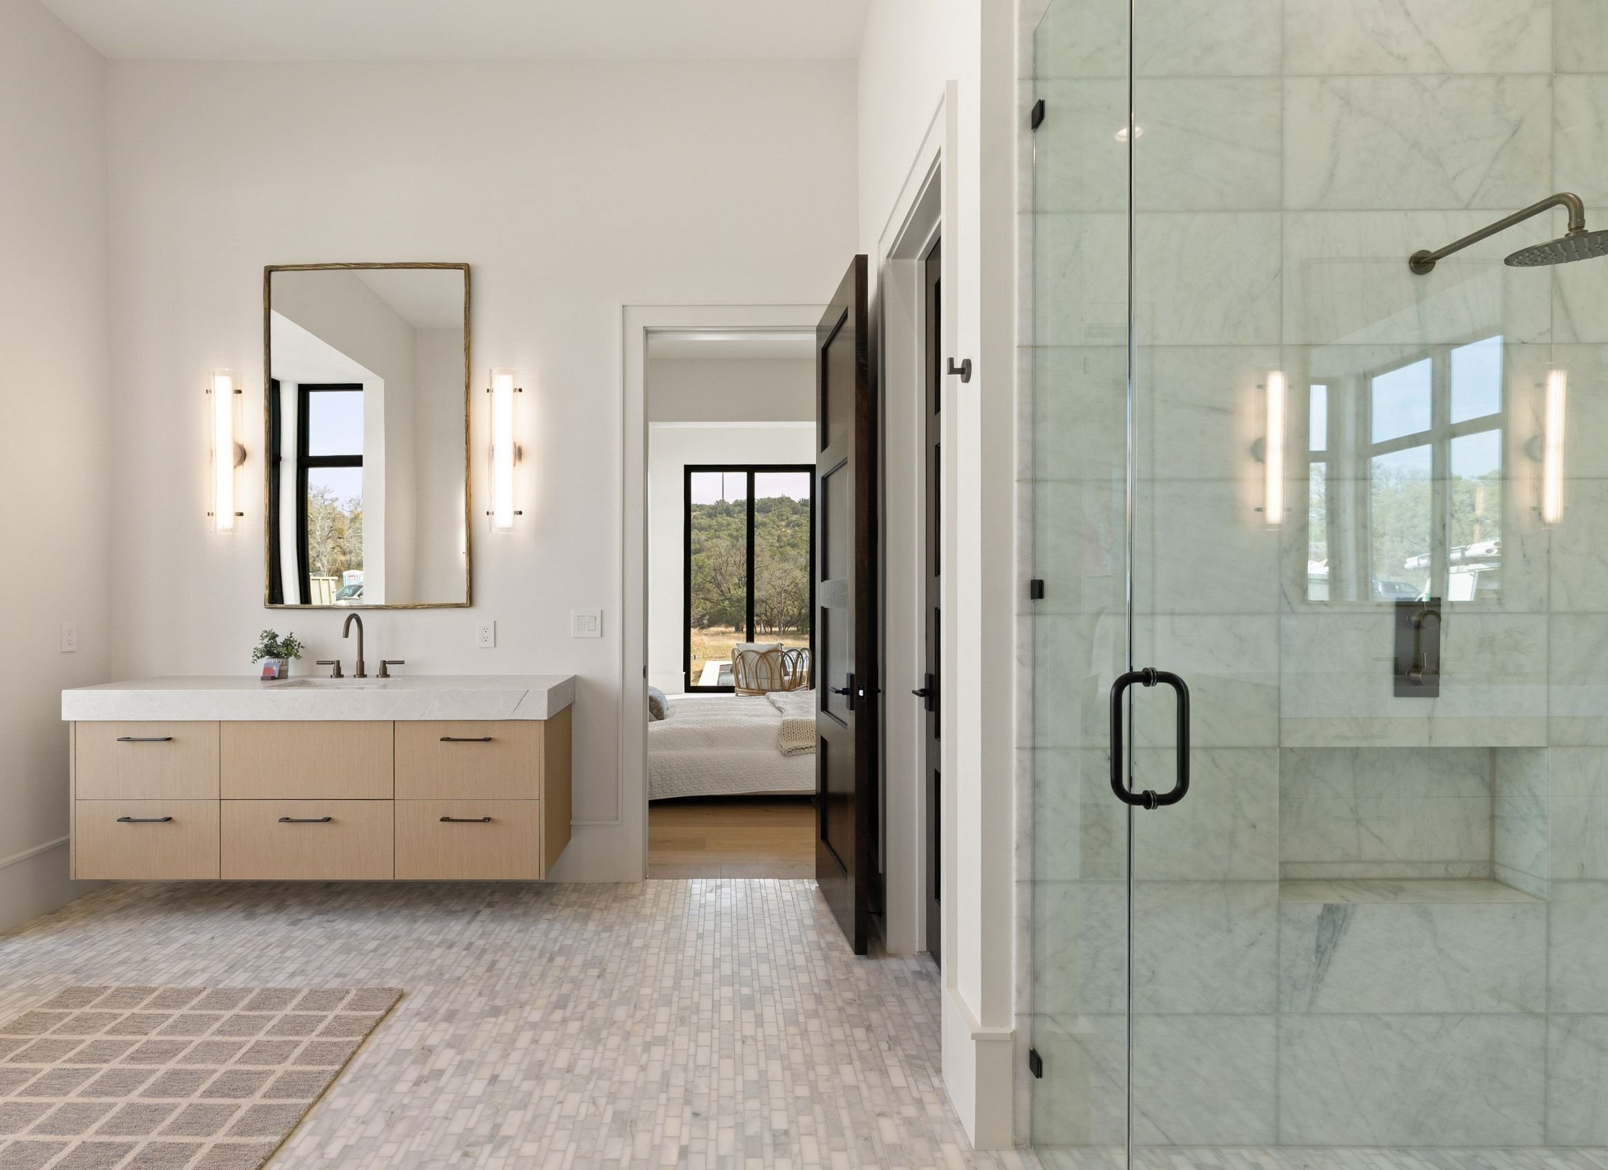
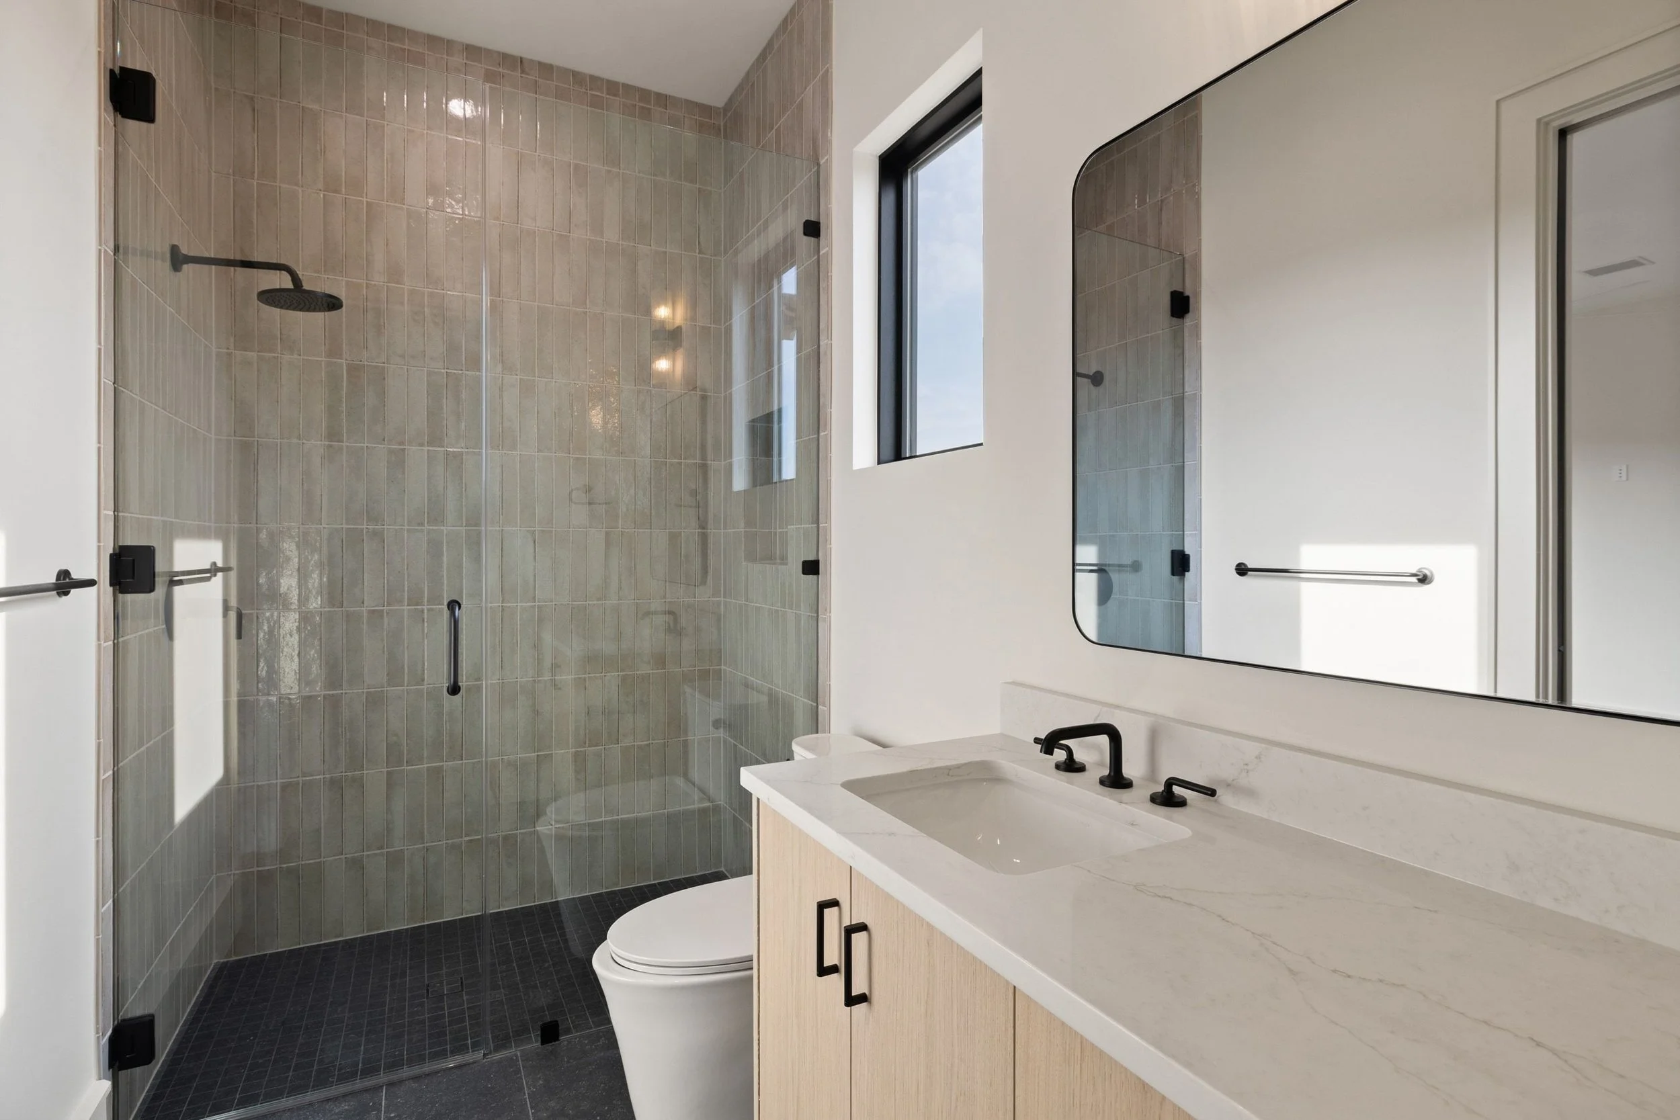
Bathroom with floating vanity, glass shower walls, and modern fixtures
Bathroom vanity with wood cabinetry, vessel sink, and glass shower
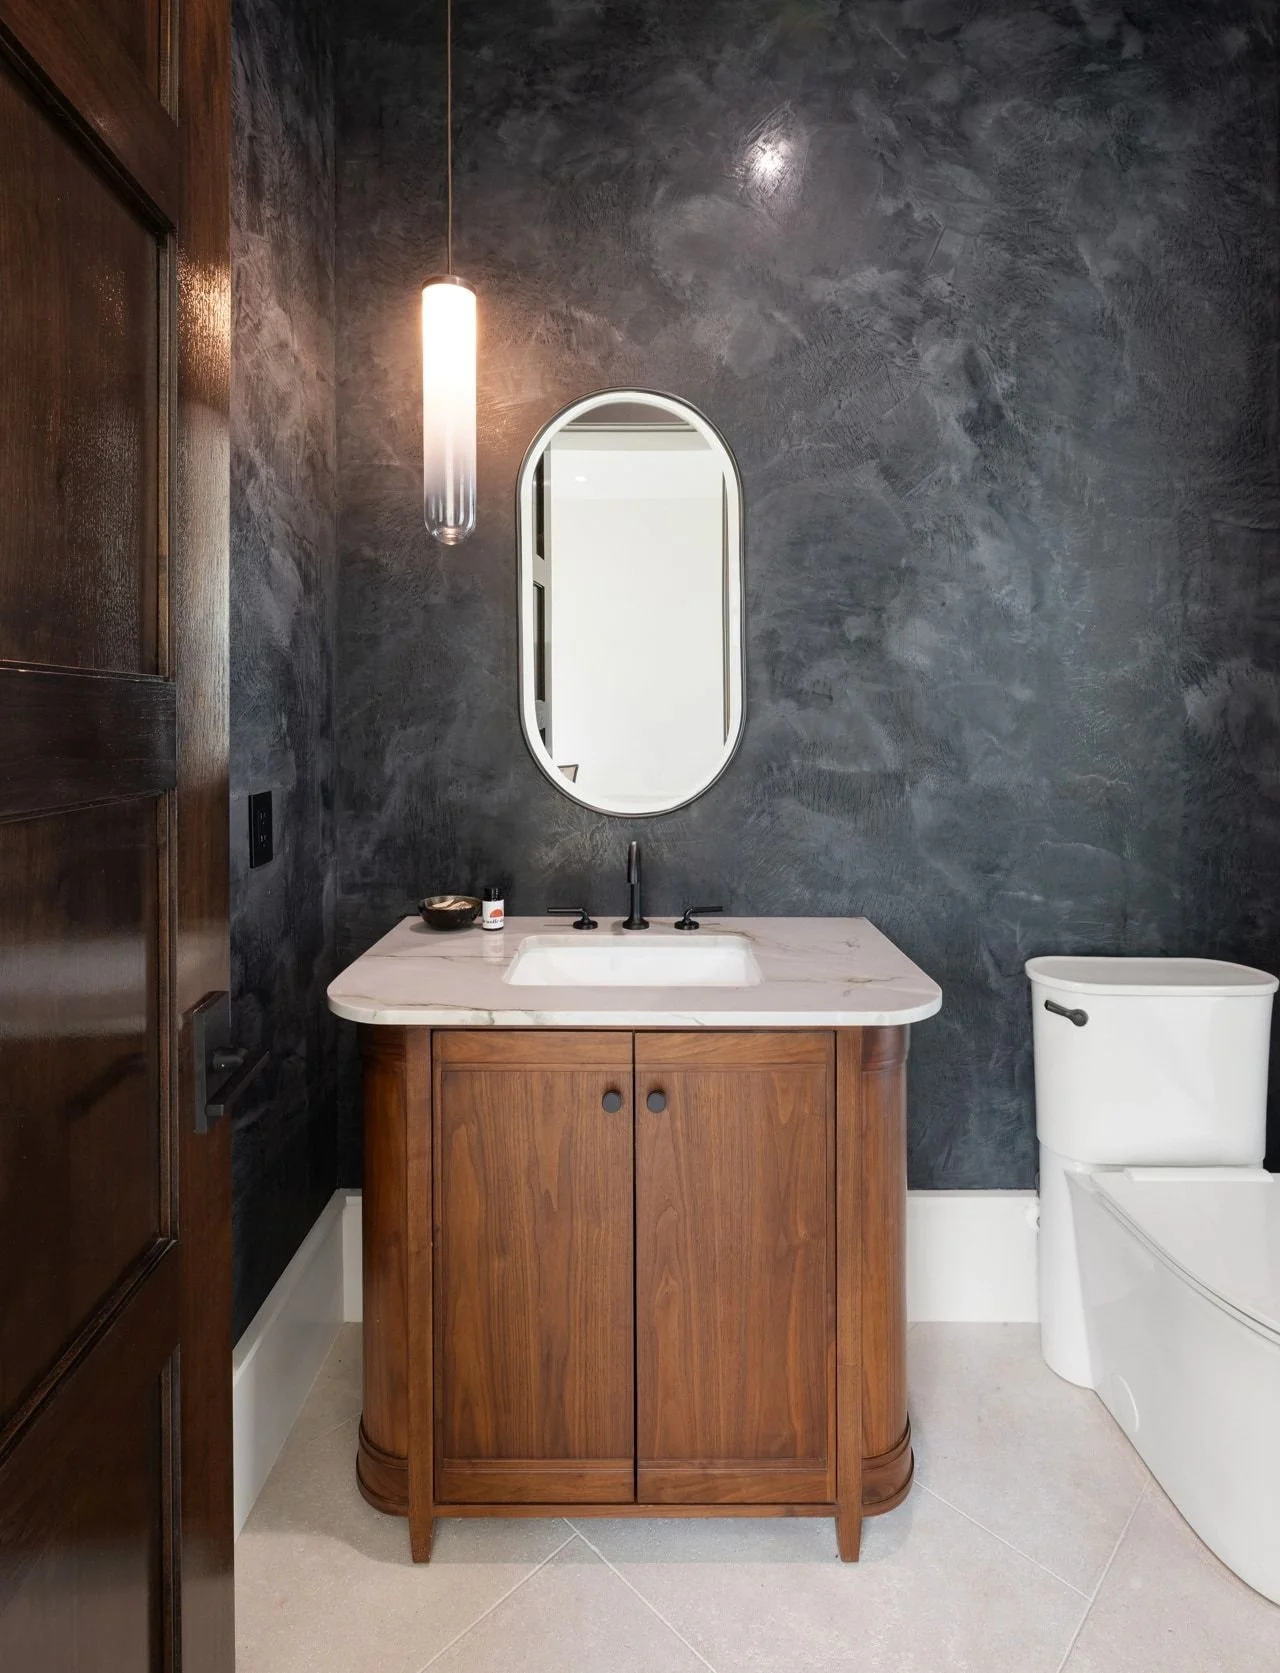
Bathroom design with dark walls, oval mirror, wooden vanity
 

Home Office

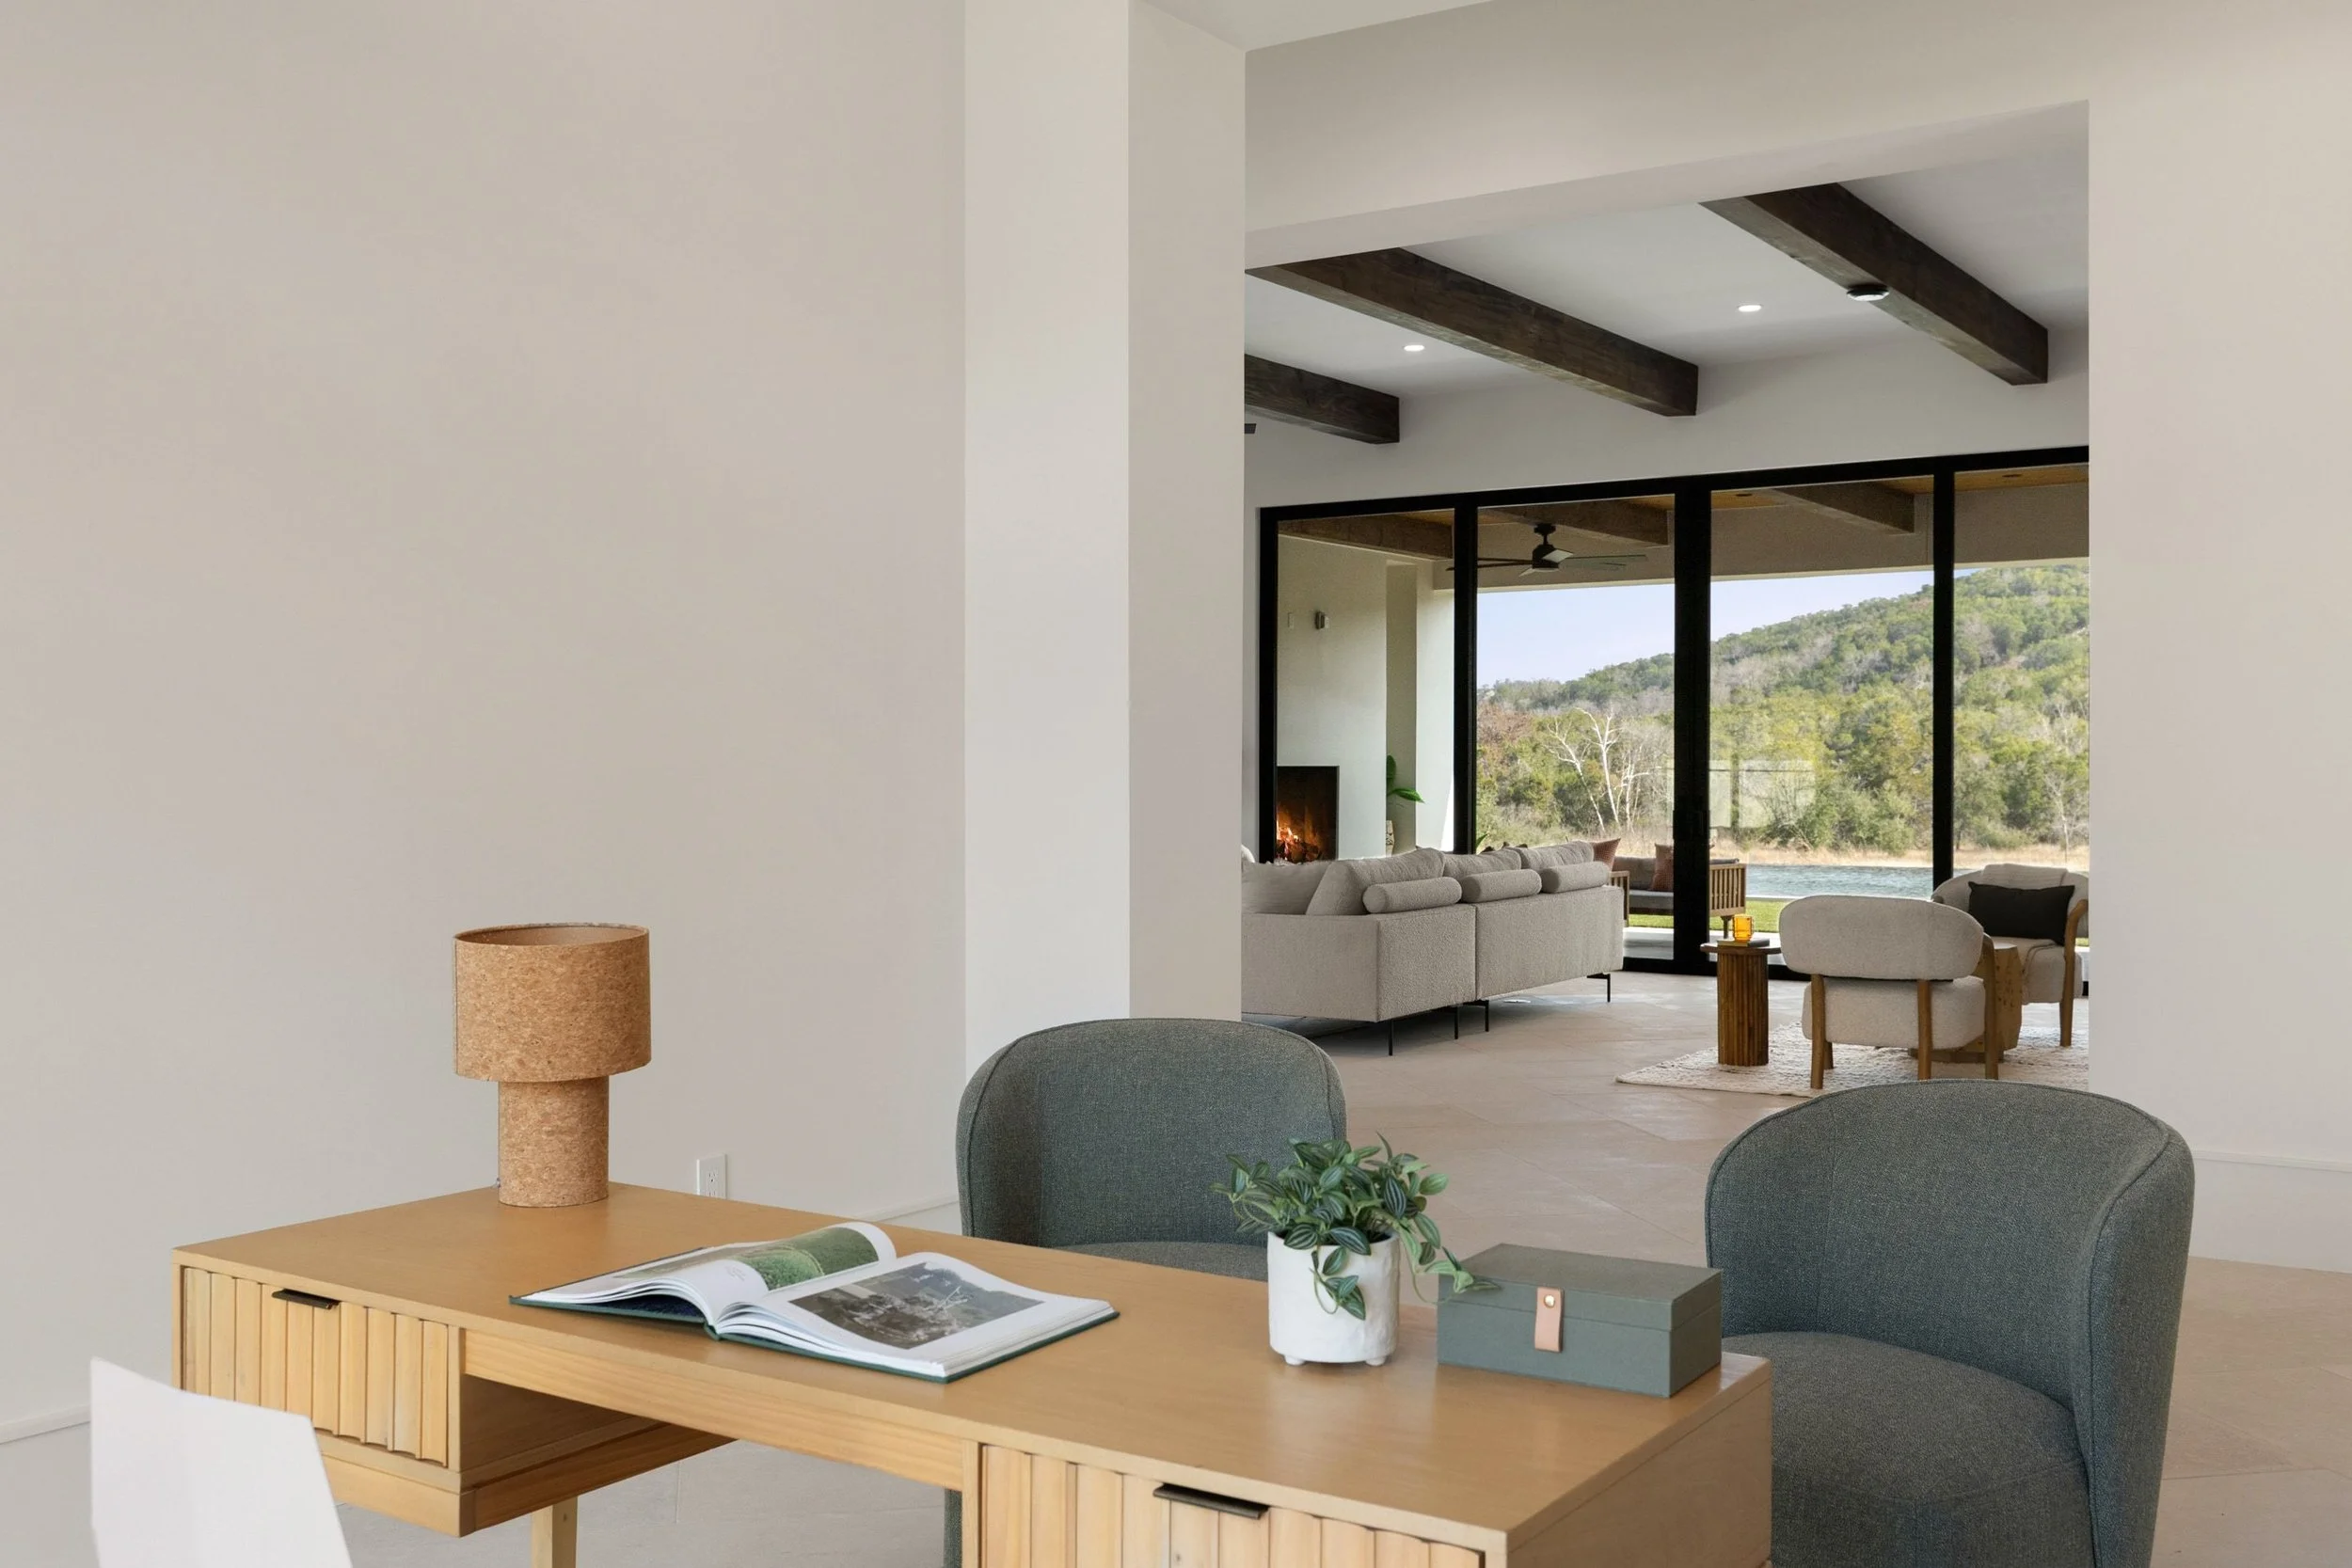
Home office with wood desk and large picture windows
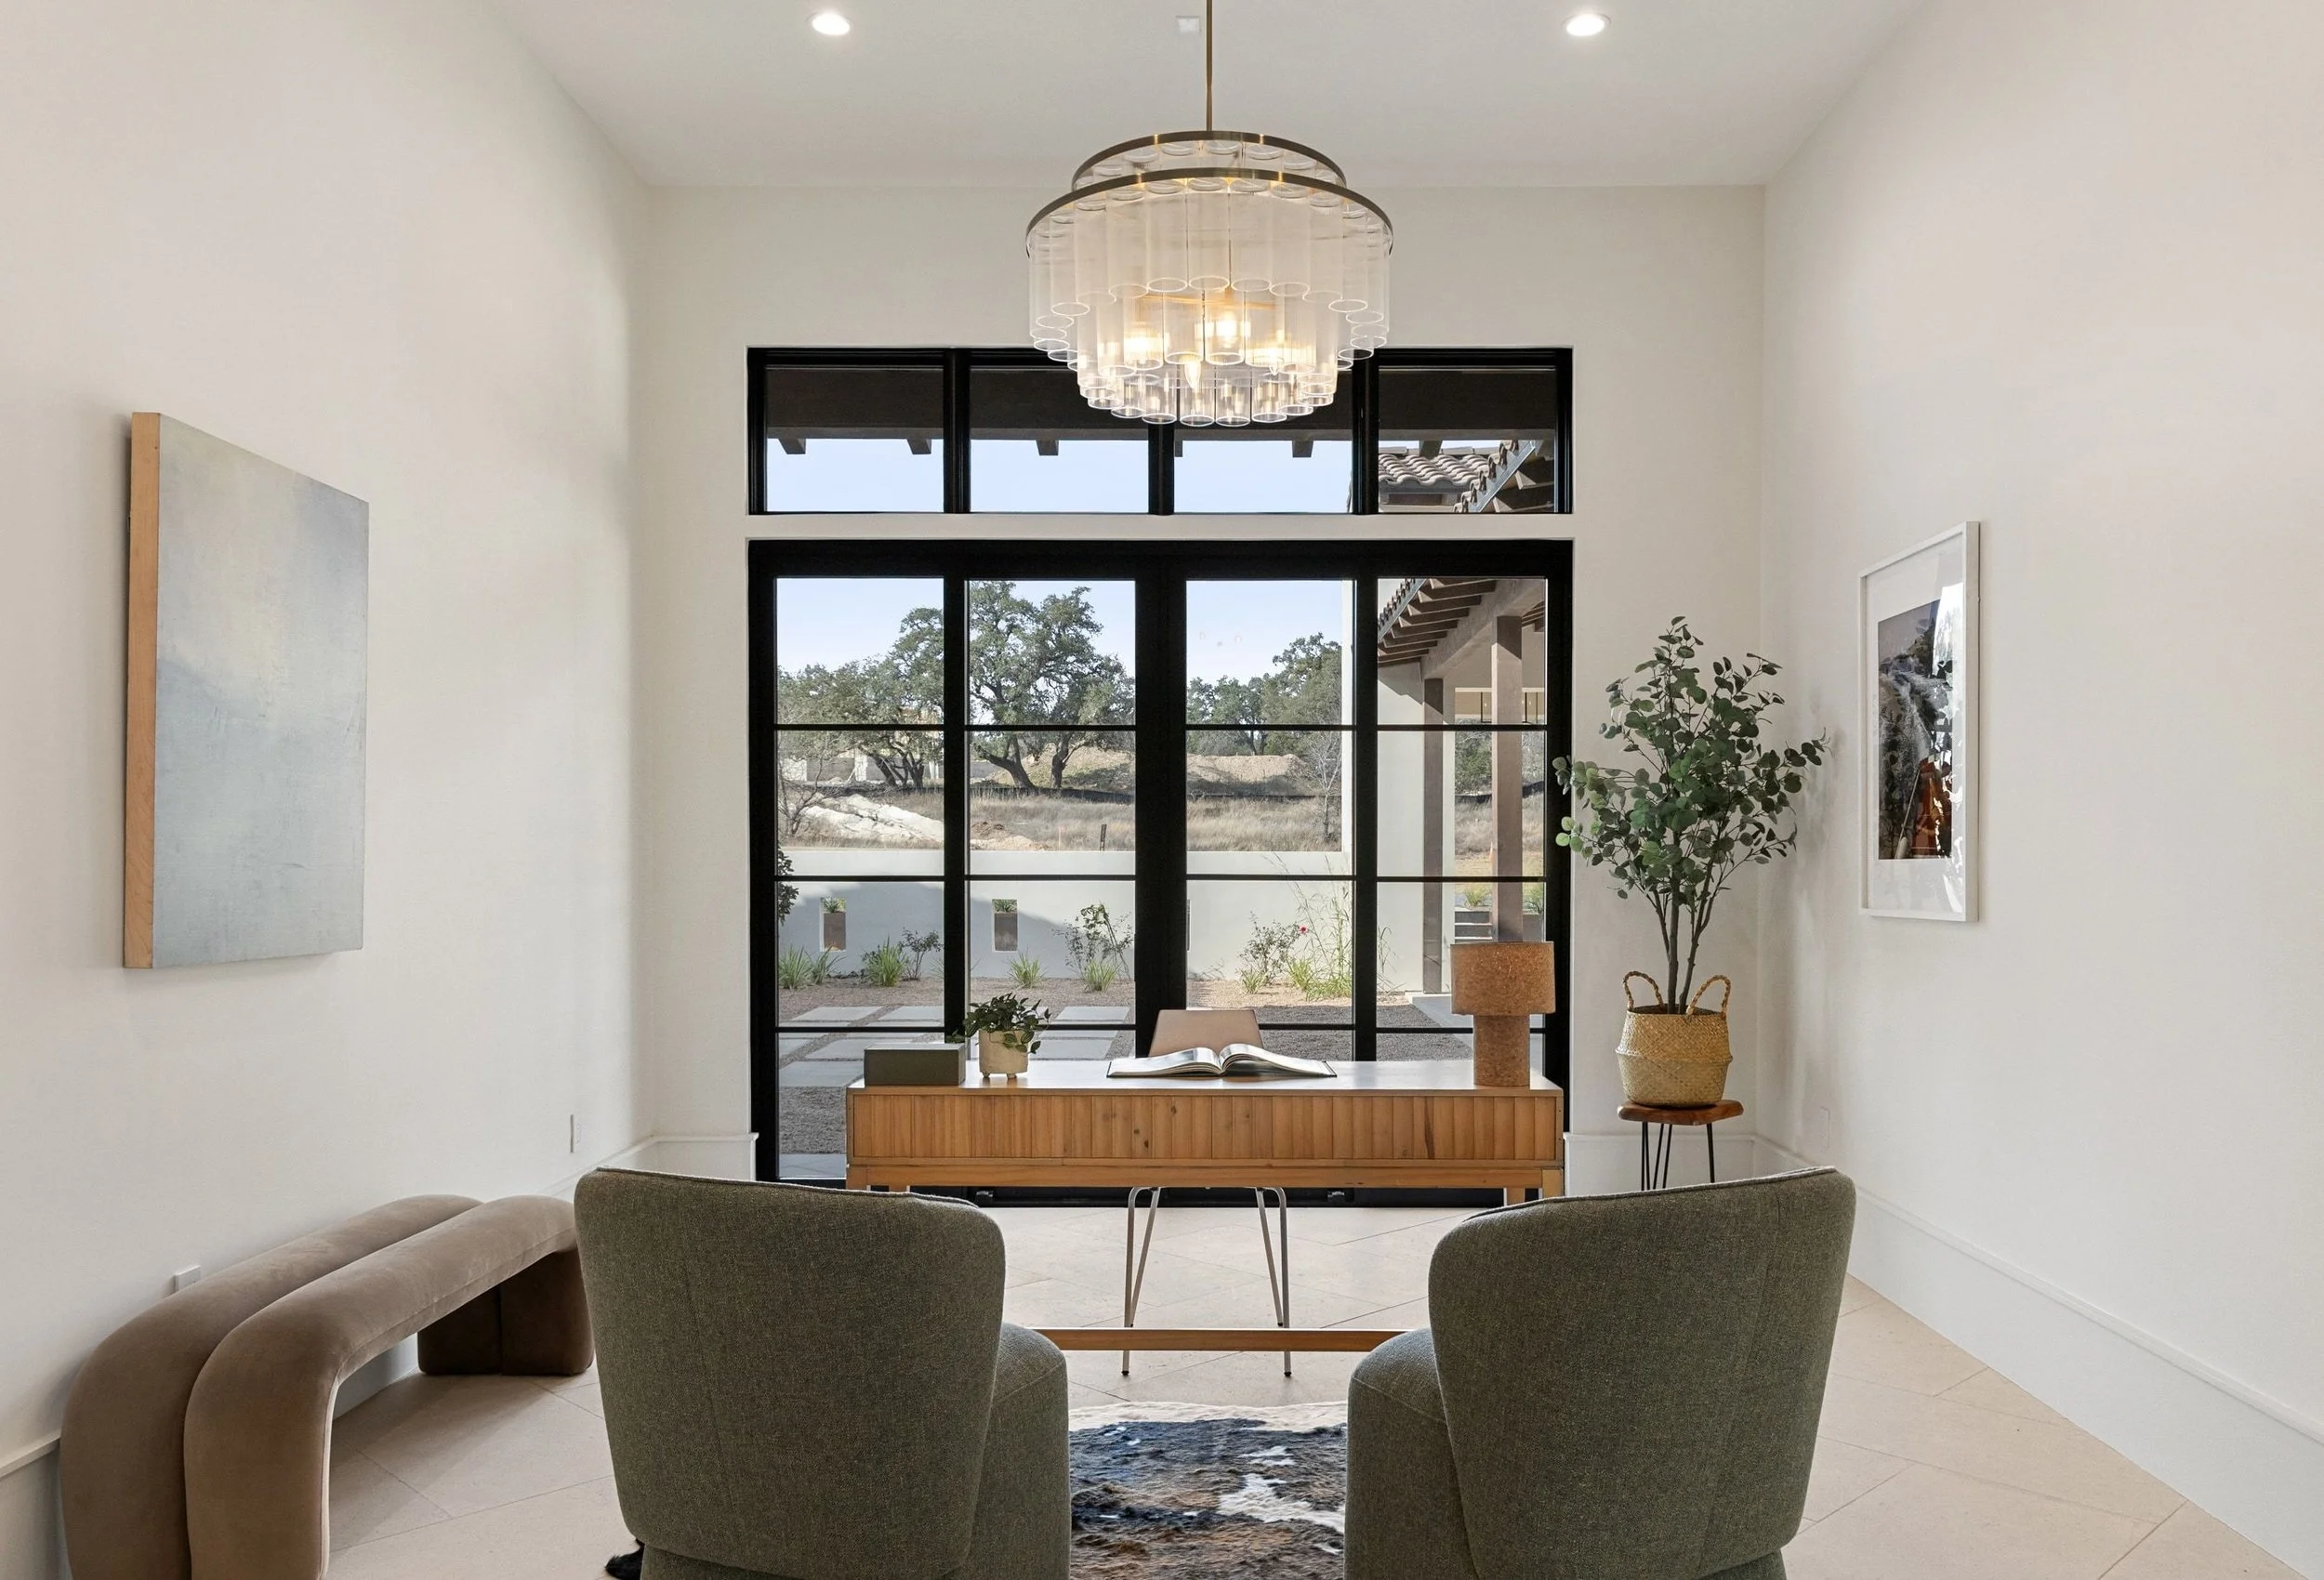
Home office featuring expansive views, workspace, and contemporary lighting
 

Entertaining Spaces

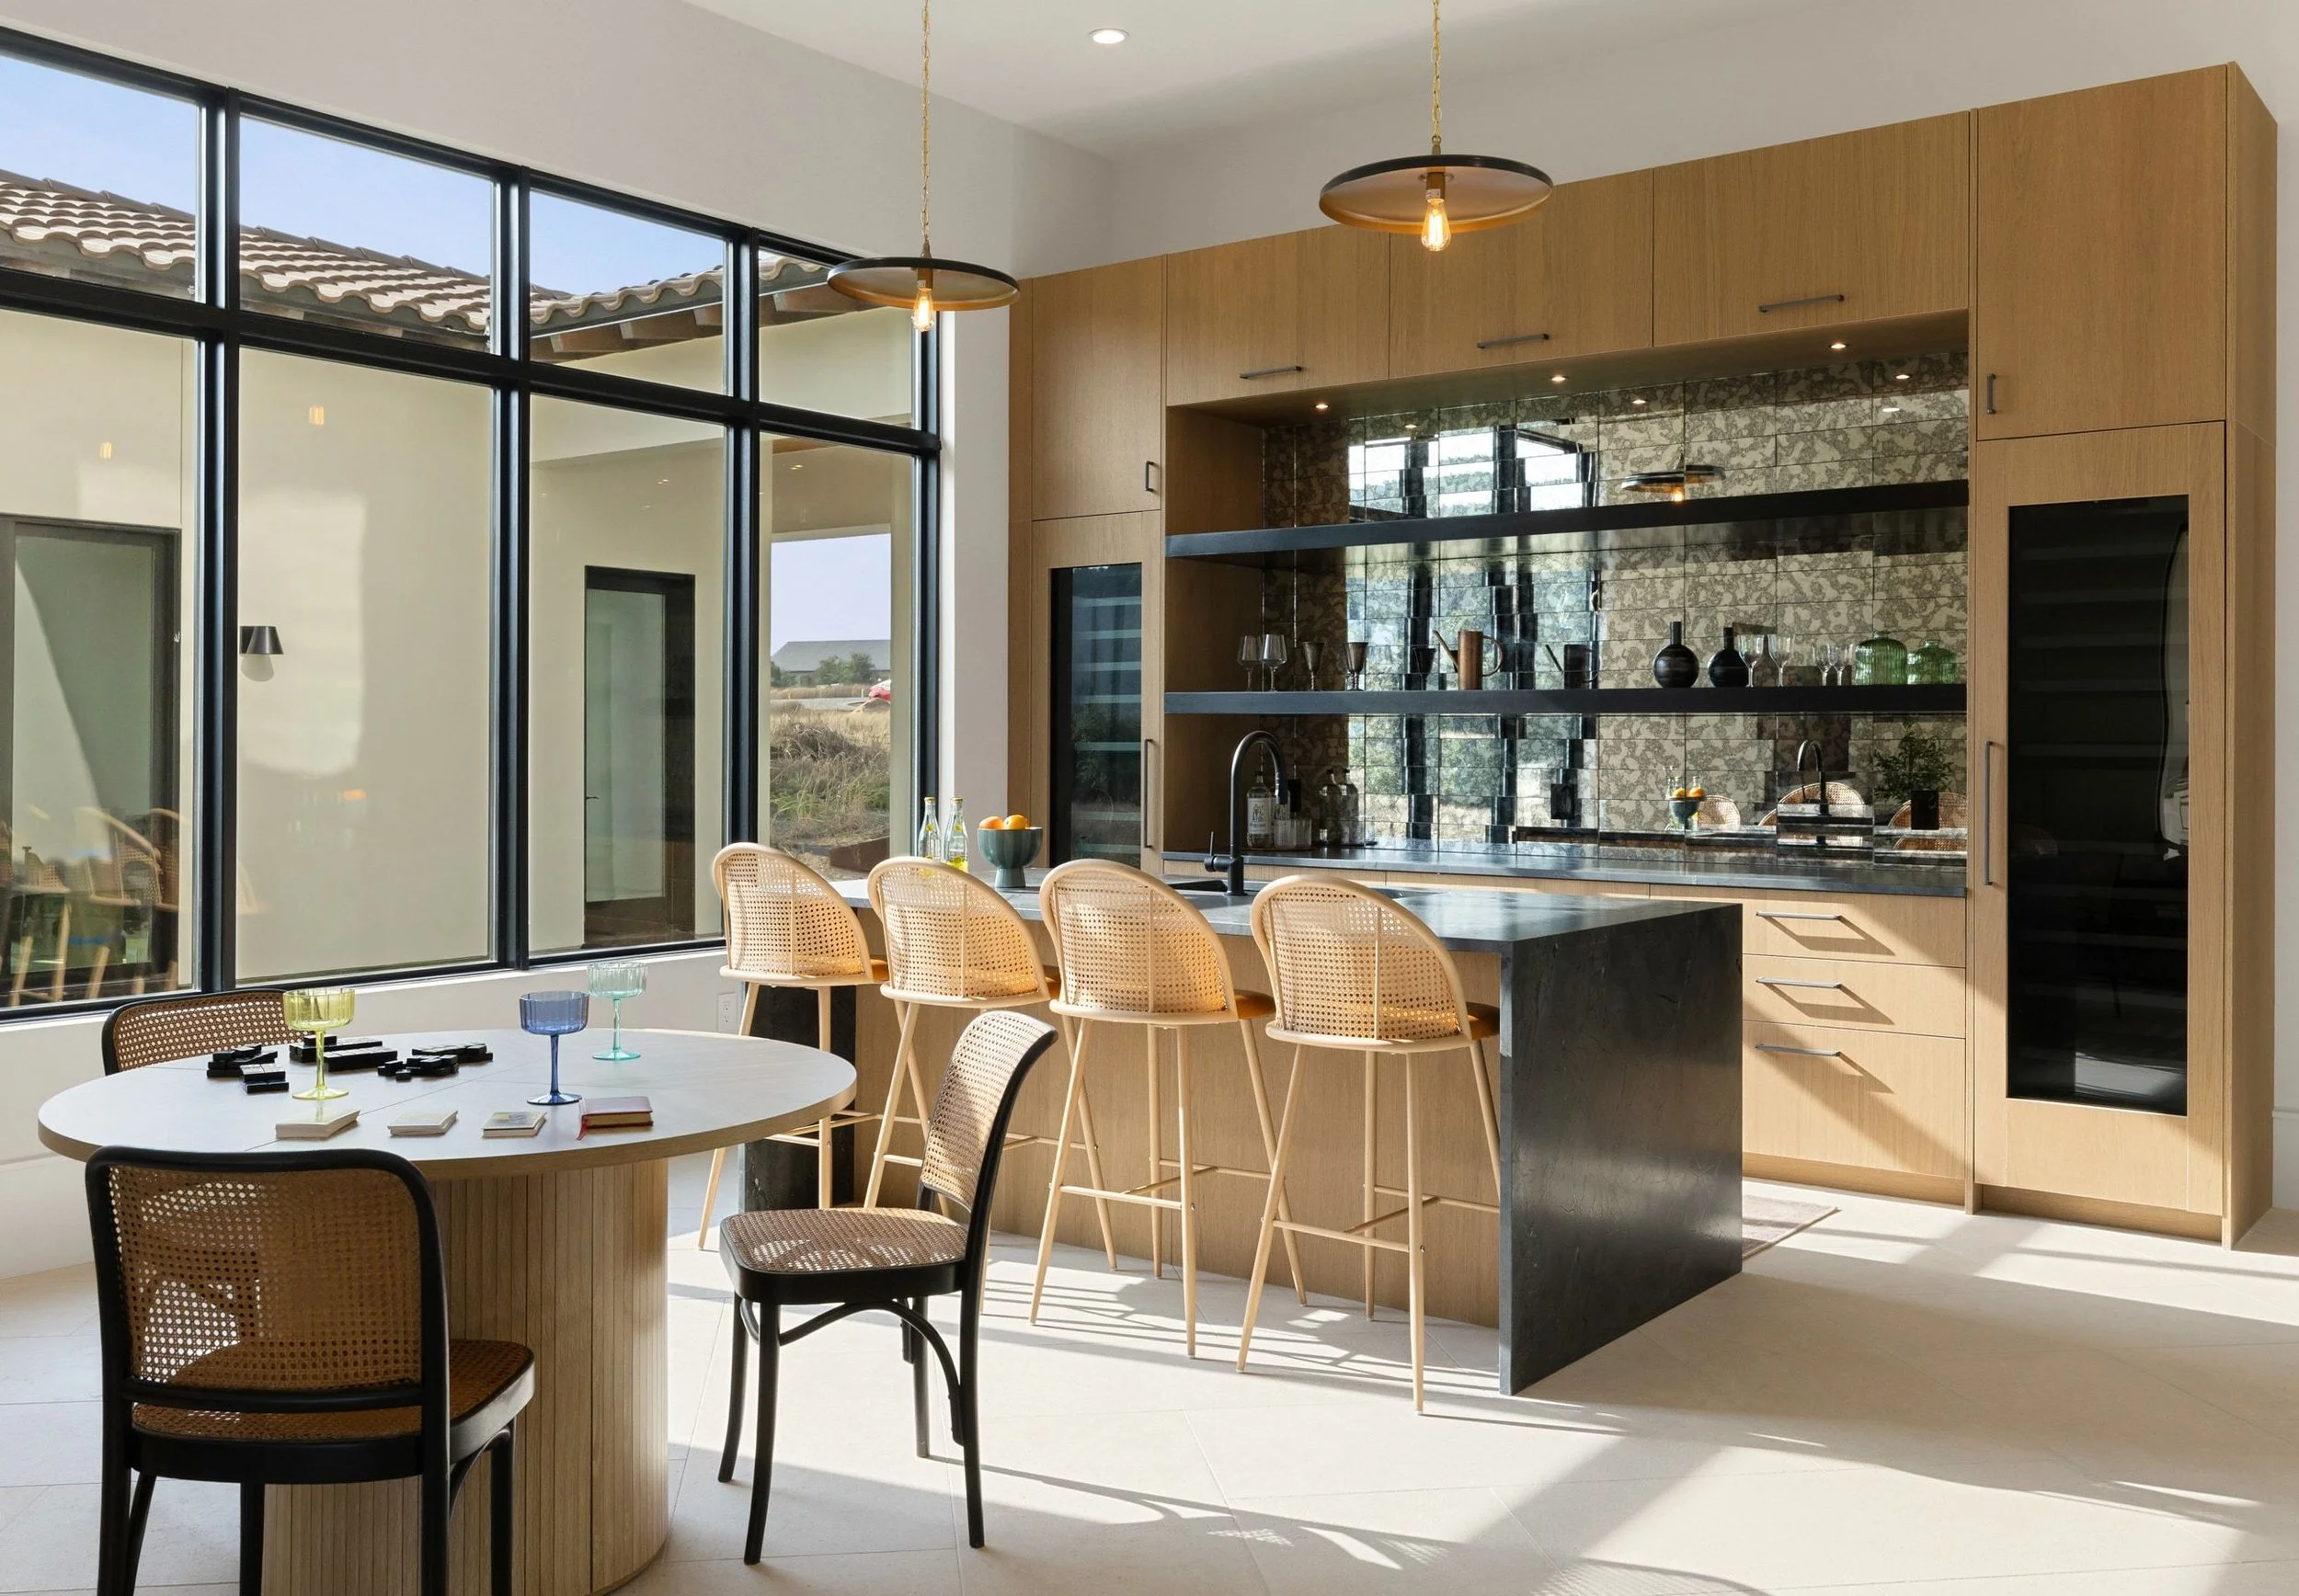
Entertaining space with bar island, wood beams, and open-concept layout
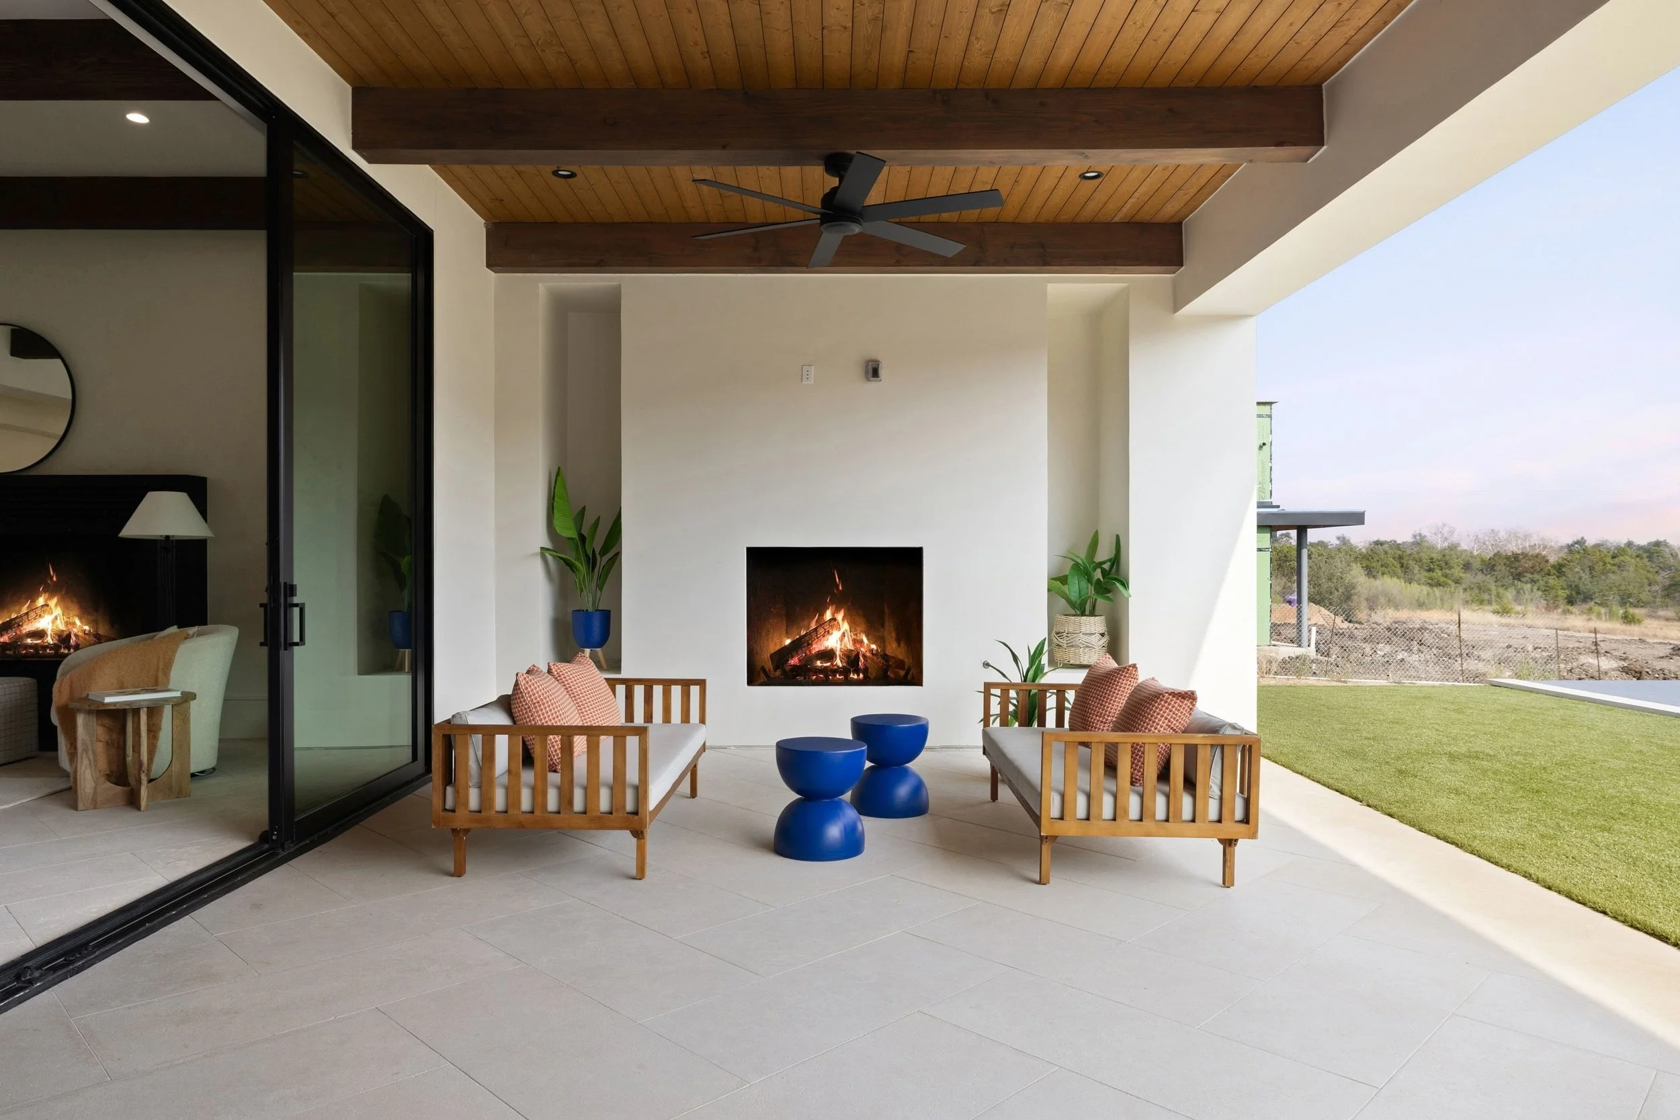
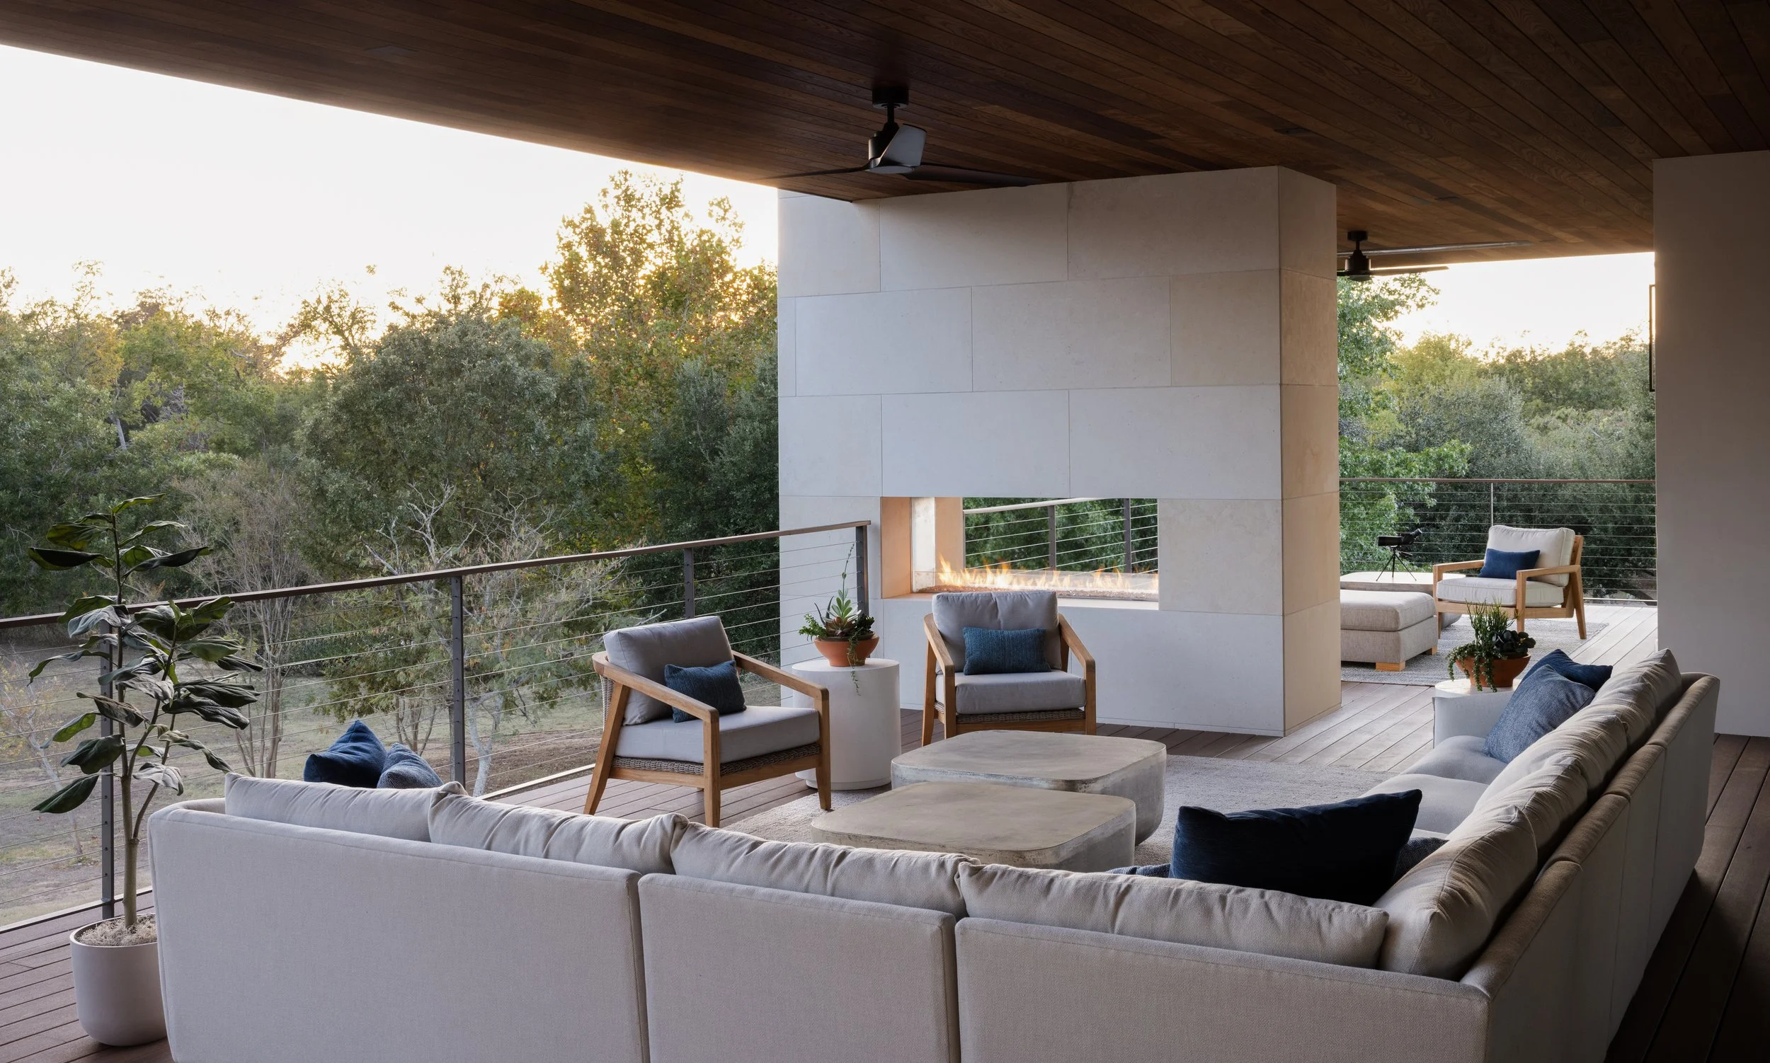
Outdoor seating area, exposed beams, fireplace and backyard access
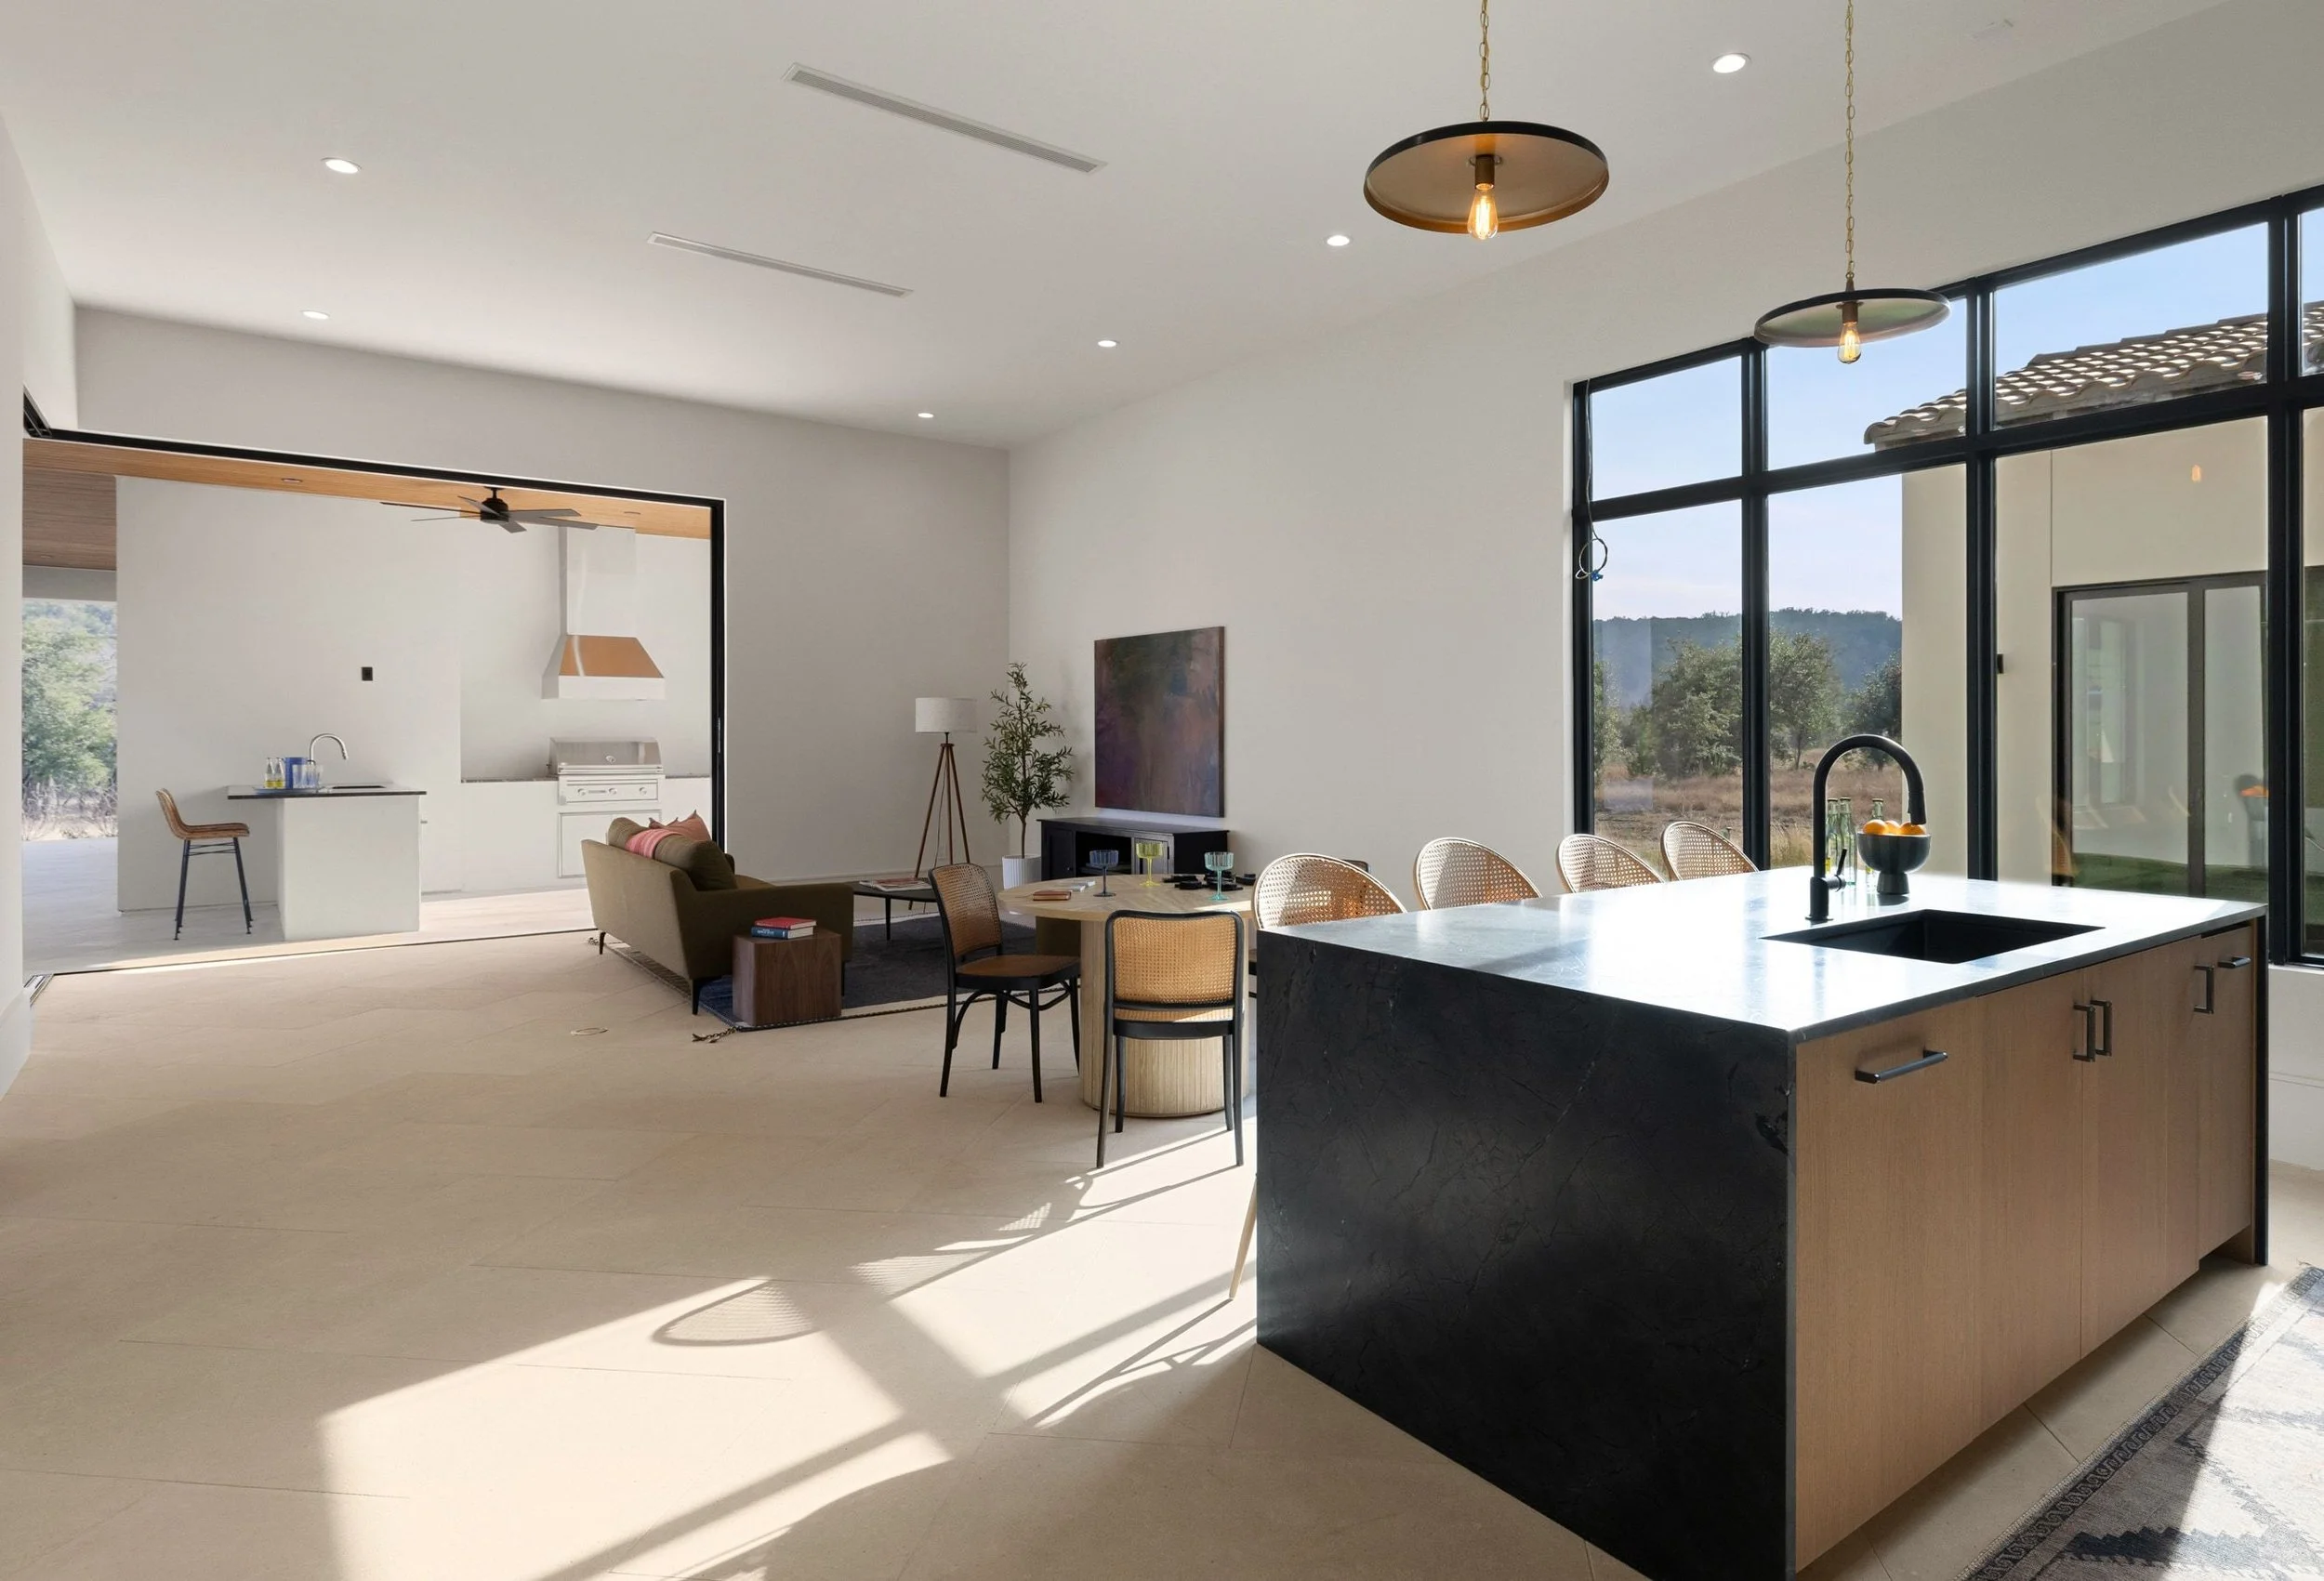
Secondary kitchen with island seating, modern cabinetry, and pendant lighting
 

Exterior Spaces

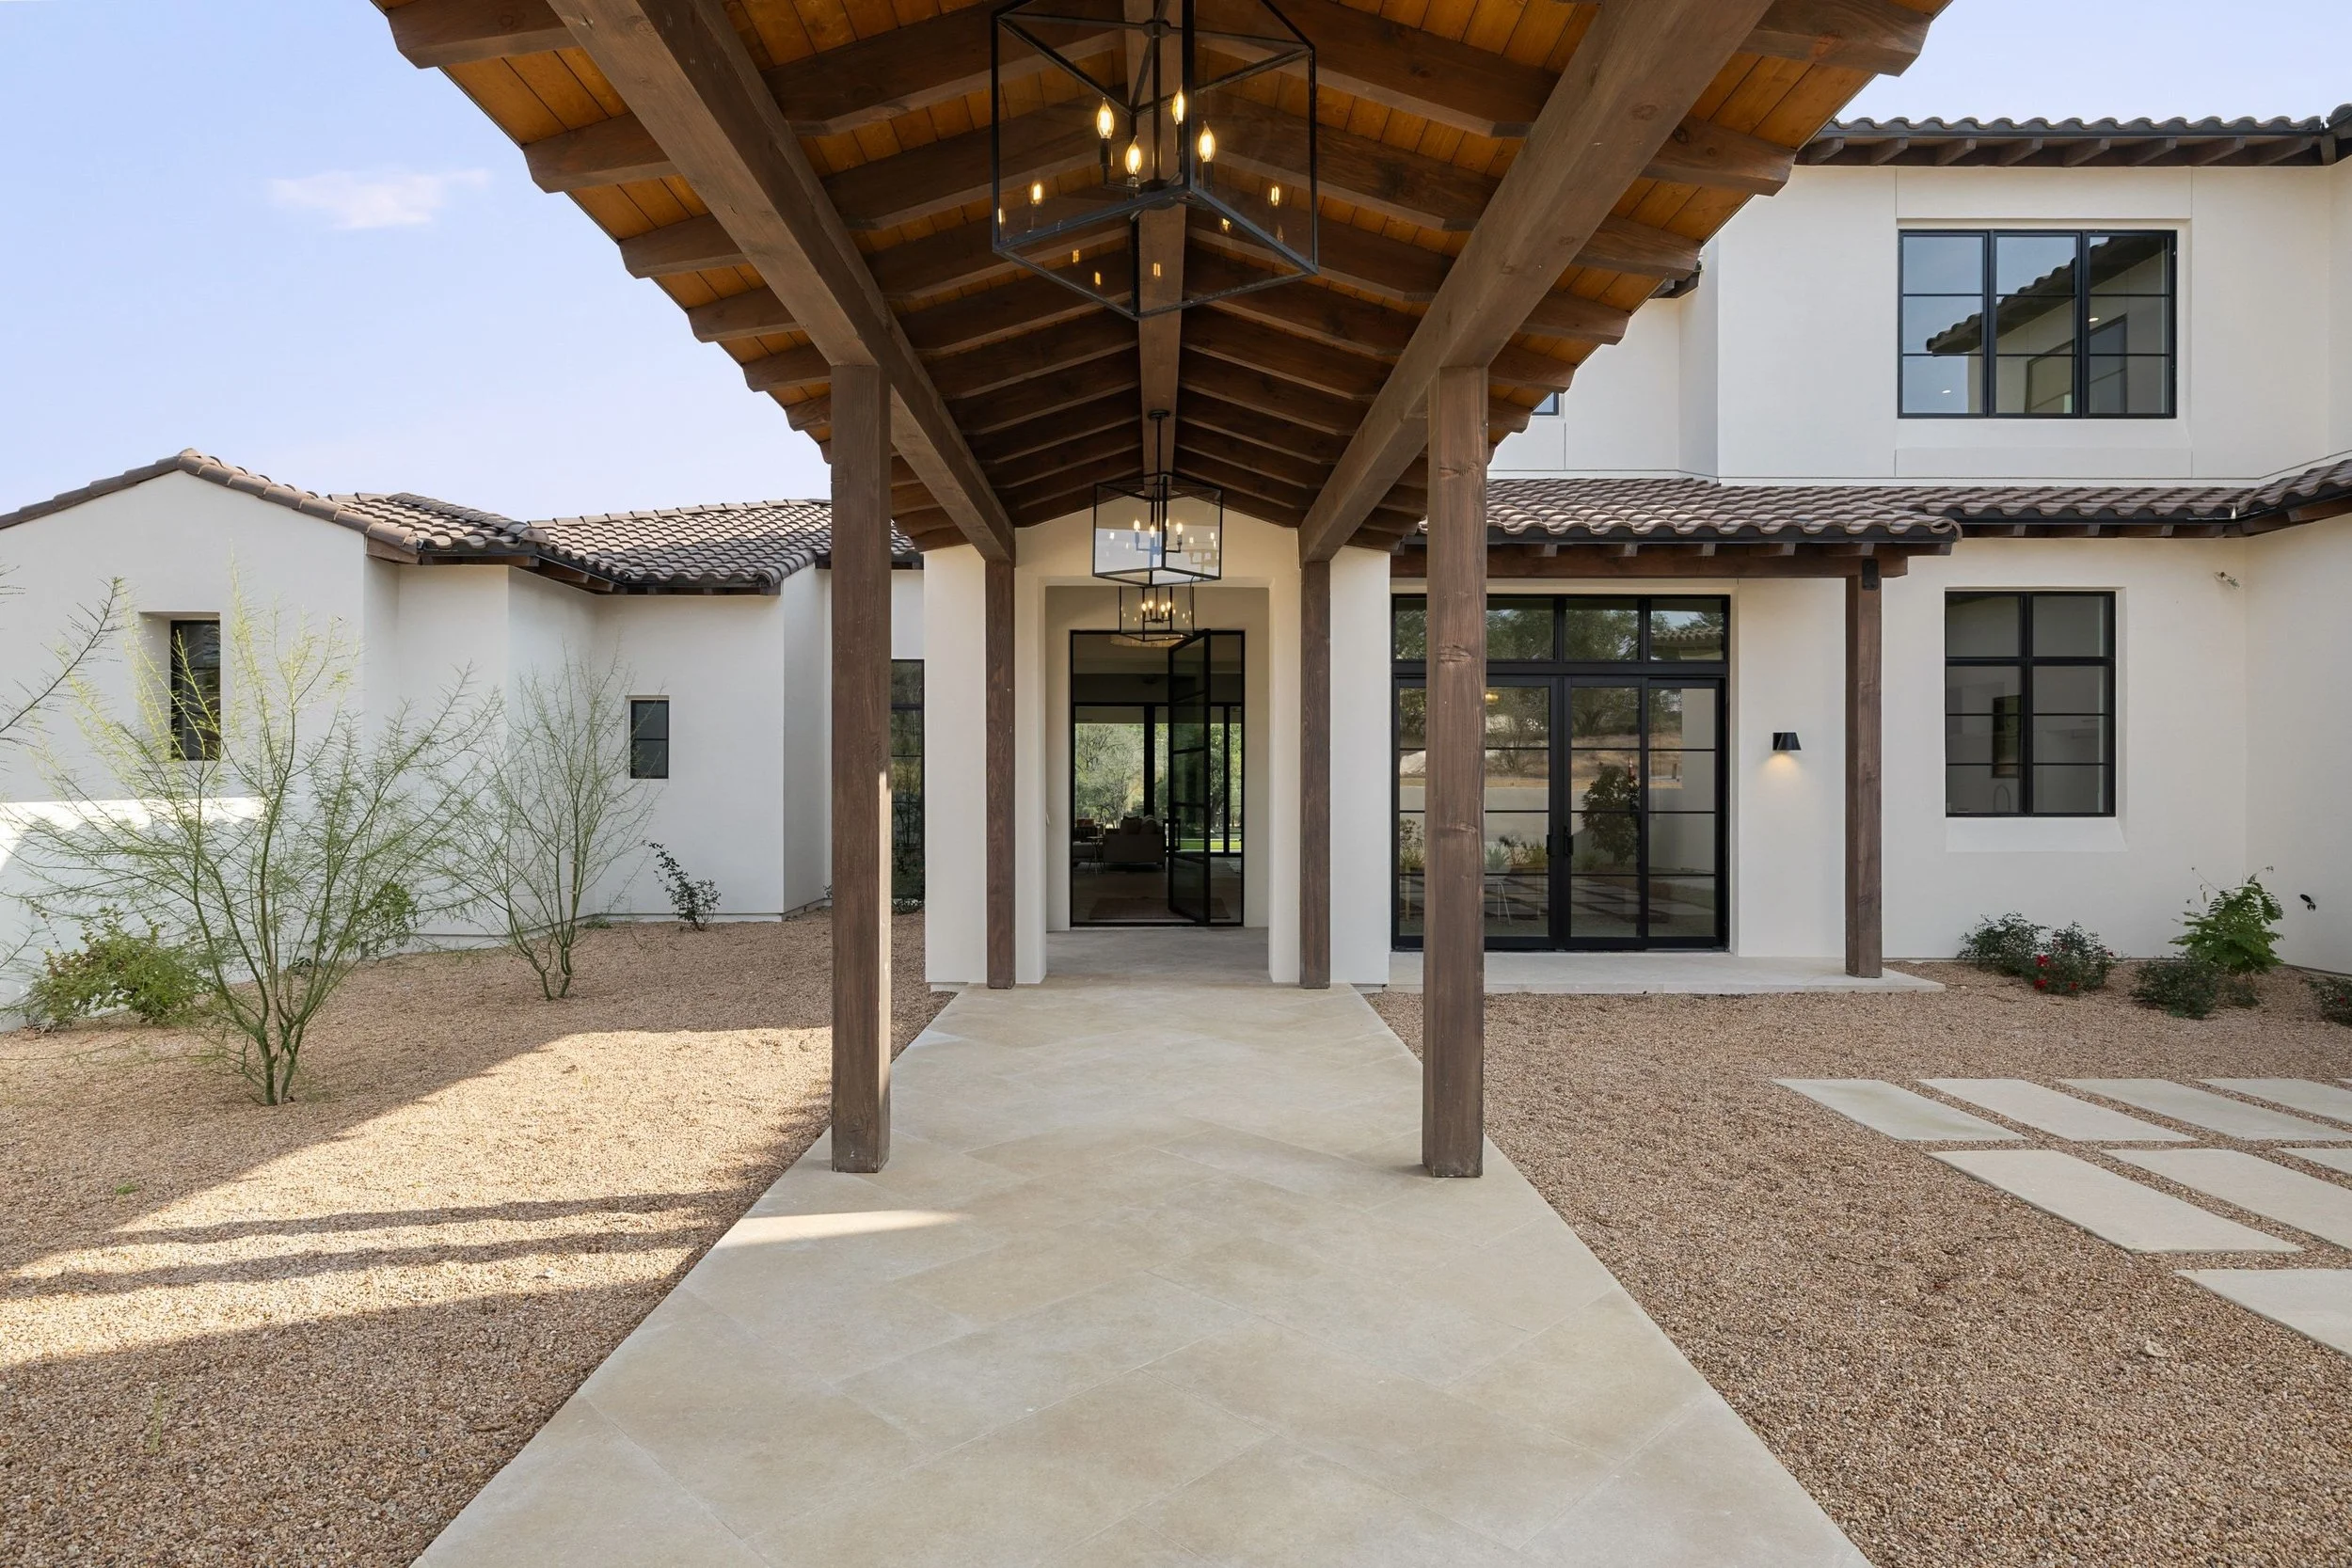
Dramatic covered entryway extends from the exterior vestibule through the walled garden to the front door.
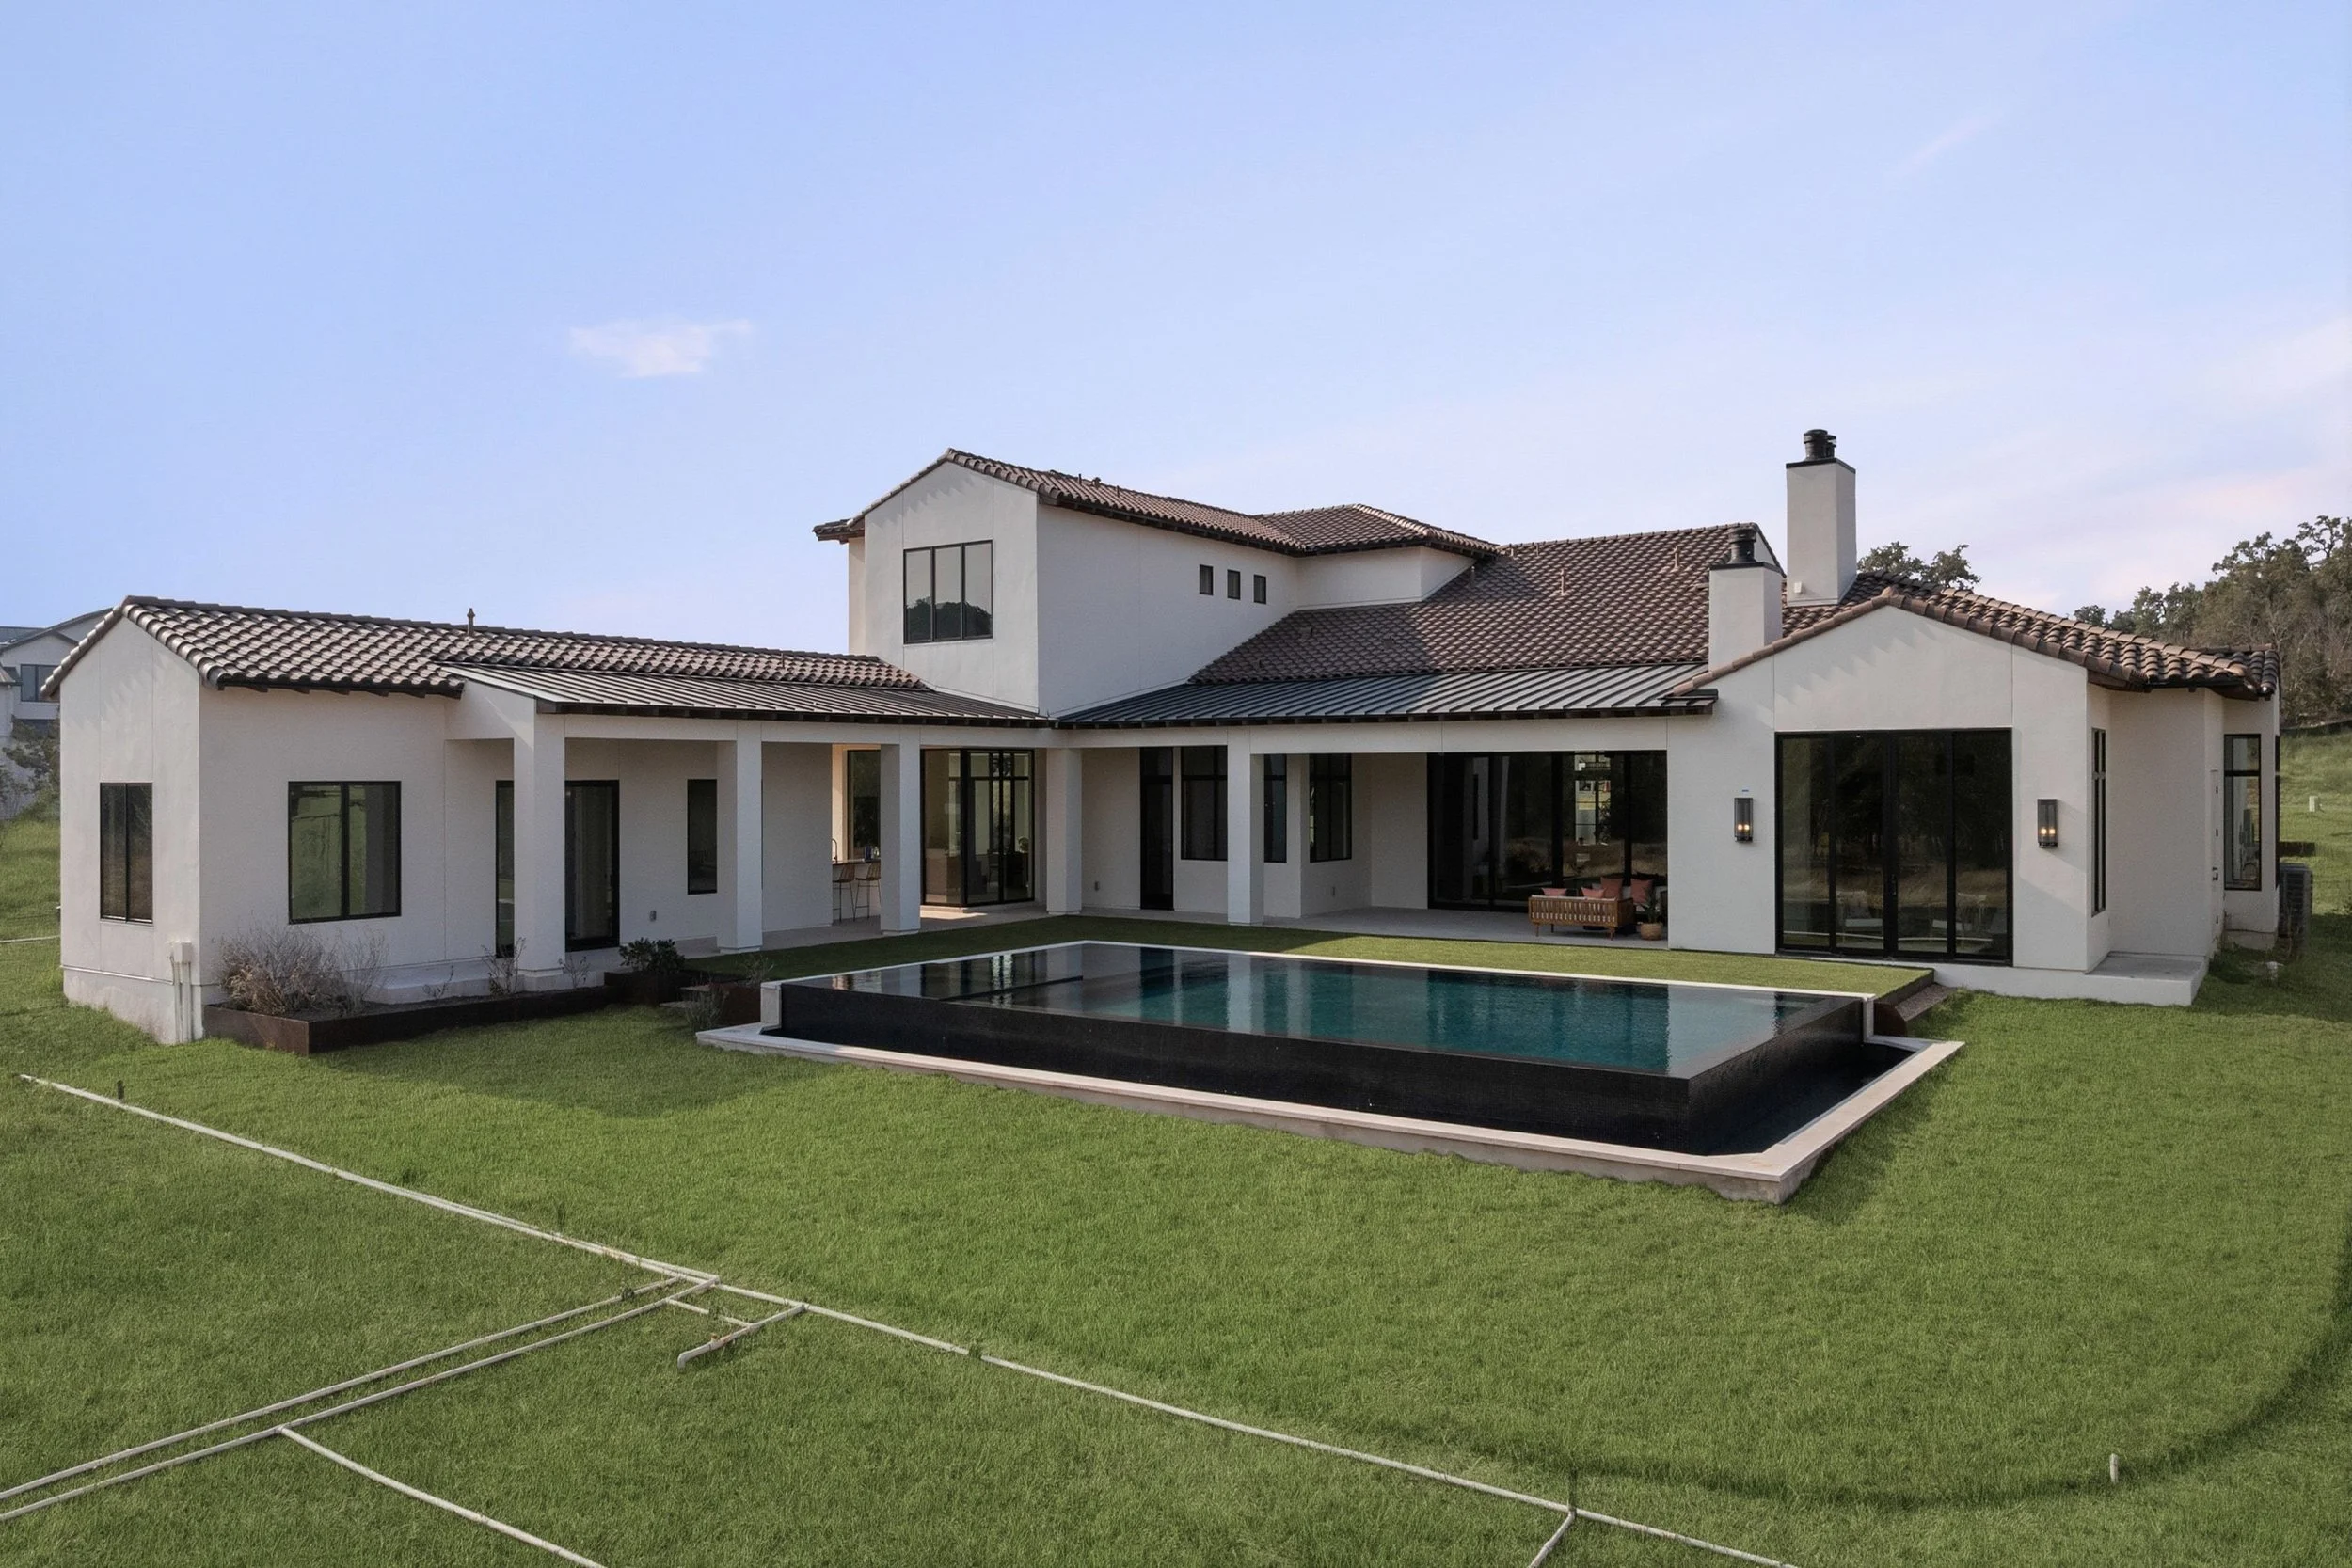
Rear home exterior with covered patio, swimming pool, and landscaped backyard
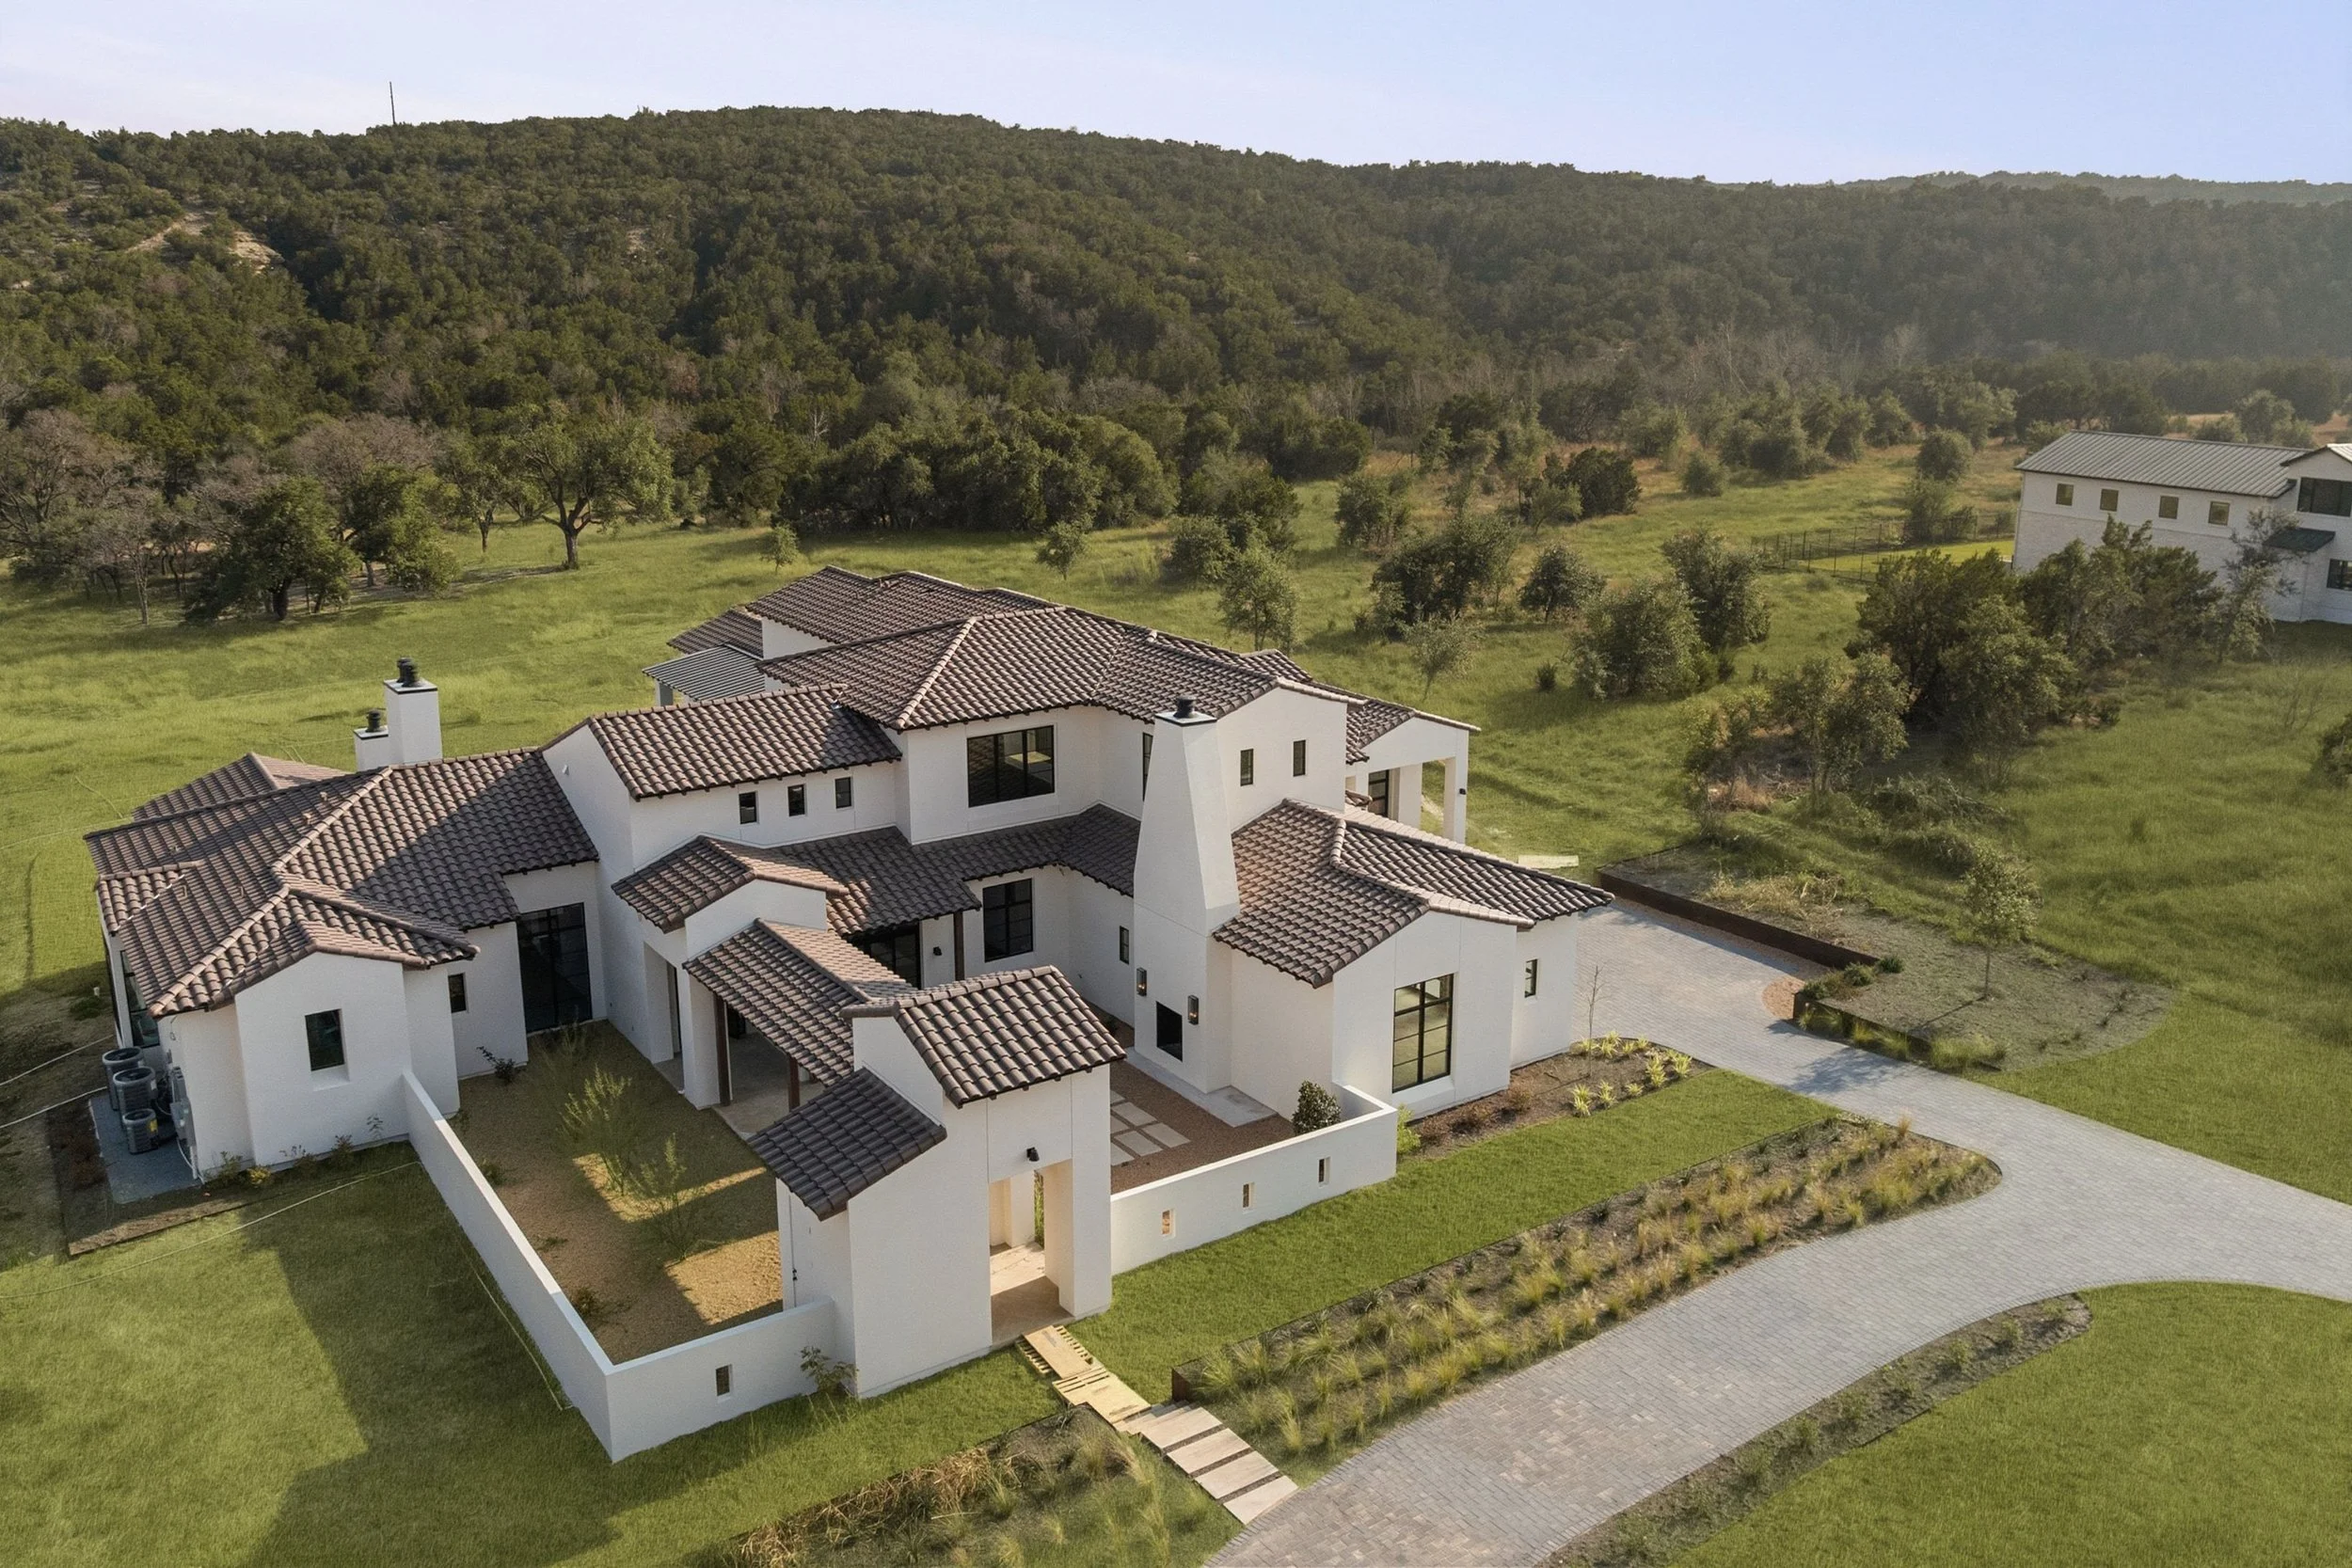
Aerial property view showcasing luxury home and surrounding Hill Country landscape
 

Set on 3.24 acres, the home overlooks rolling oak hillsides and accesses 900+ acres of protected natural land.
Questions ABOUT THIS PROJECT?


Similar Projects

Tia Hopkins