Southill Renovated
Southill Renovated
RESIDENTIAL REMODEL + ADU ADDITION
LOCATION:
AUSTIN, TX
Architect:
A Parallel Architecture
Interior Design:
Wheelhouse Design
Builder:
Proform Builds
CABINETRY:
CYPRESS MILLWORKS CUSTOM CABINETS
Photographer:
Avery Nicole Photography
Styling:
Samm Hammel
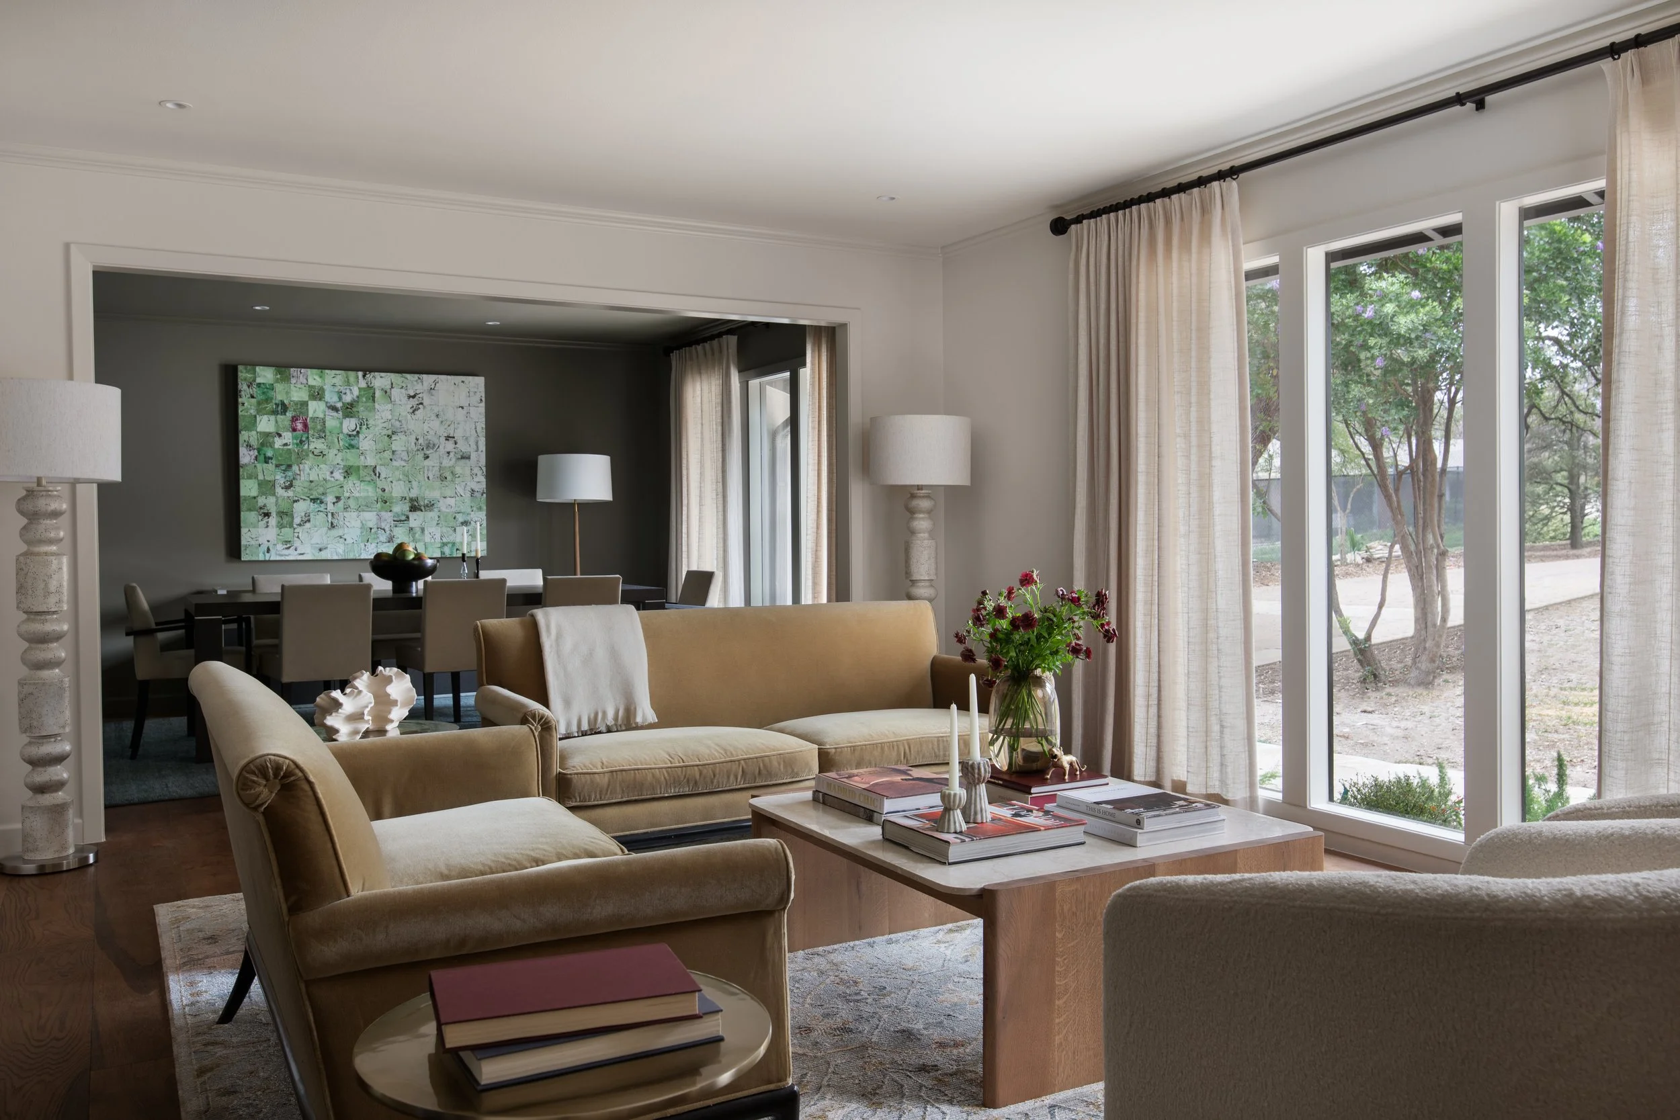
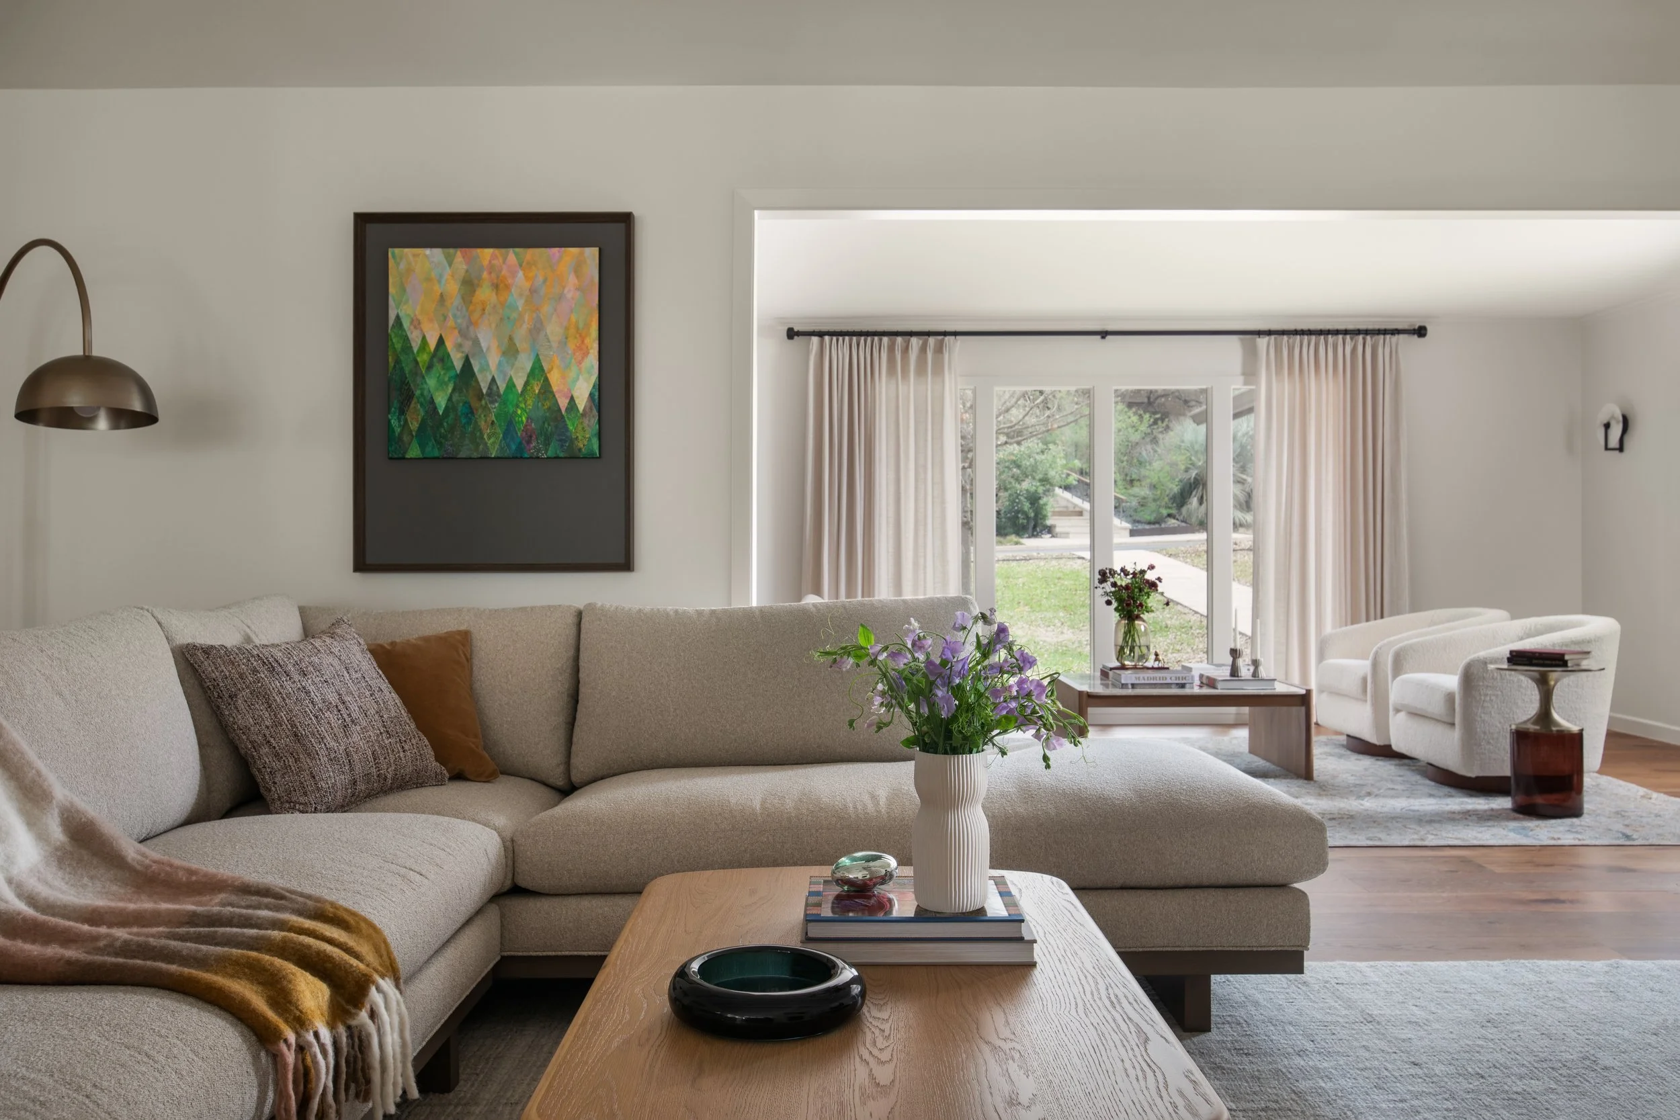
This Tarrytown project combined a major remodel of the existing home with the addition of a 630-square-foot apartment above the garage. Together, these changes transformed a dark, compartmentalized floor plan into one that feels brighter, more connected, and better suited to modern living, while also creating an independent living space that complements the character of the original home.
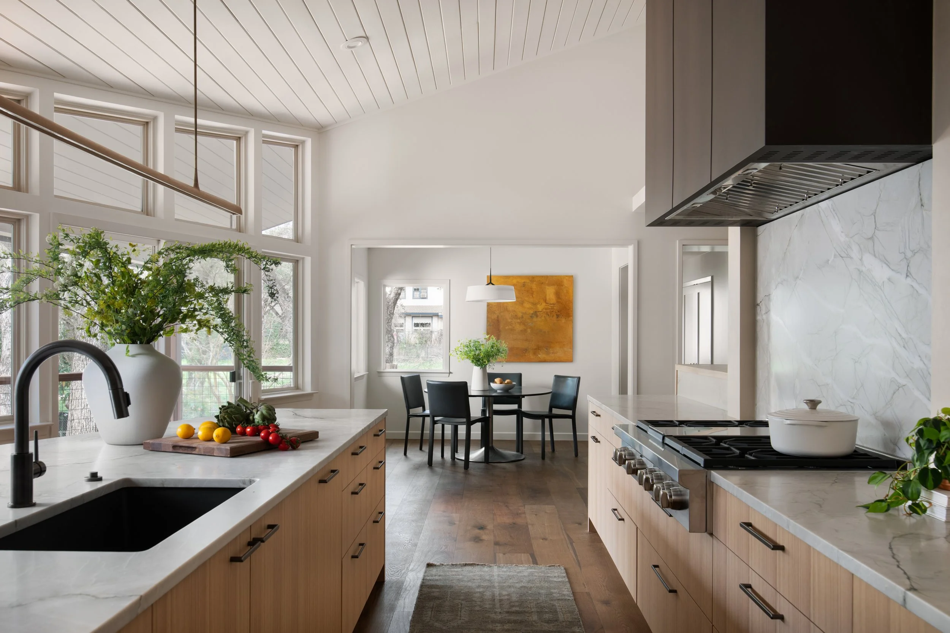
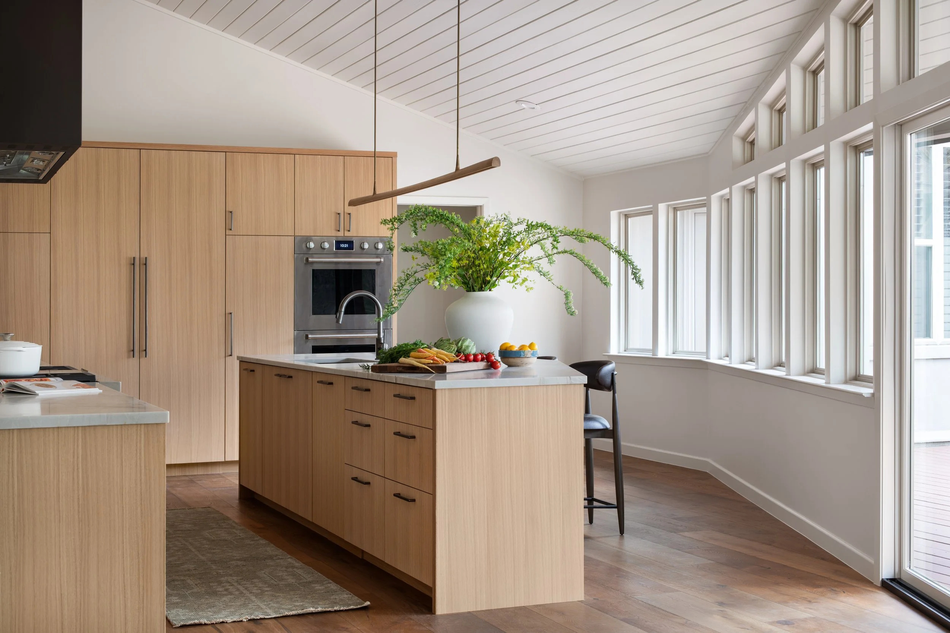
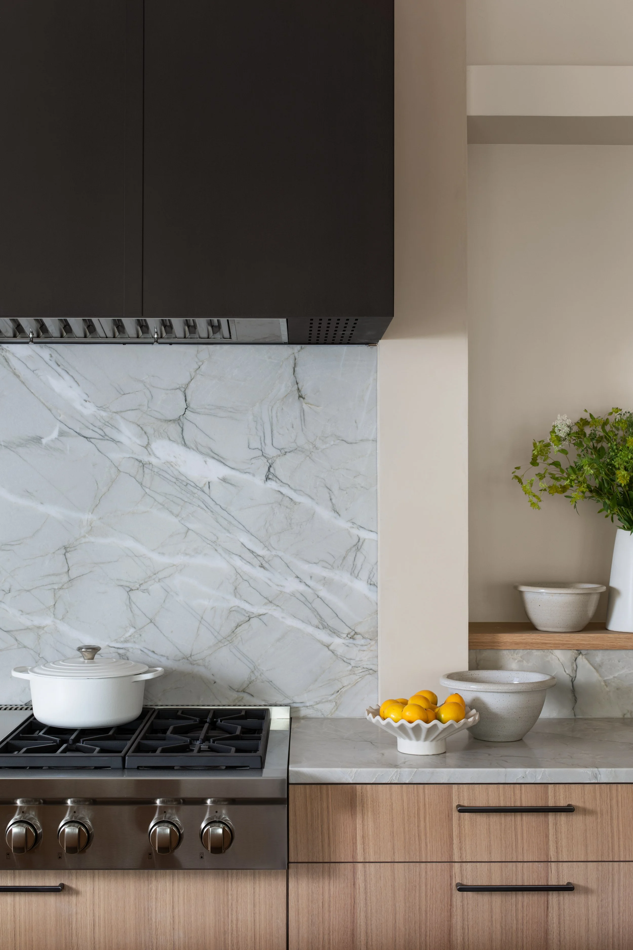
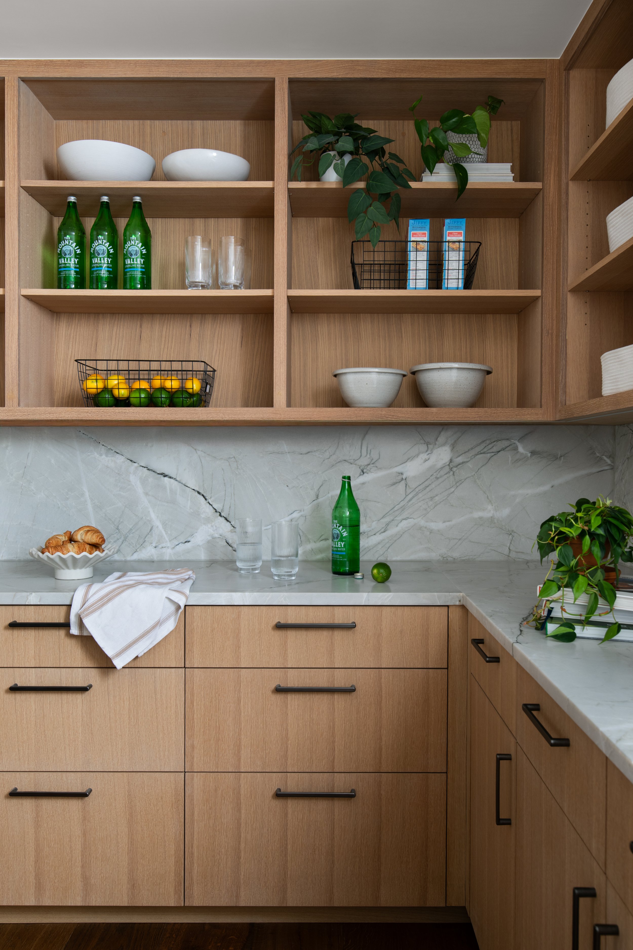
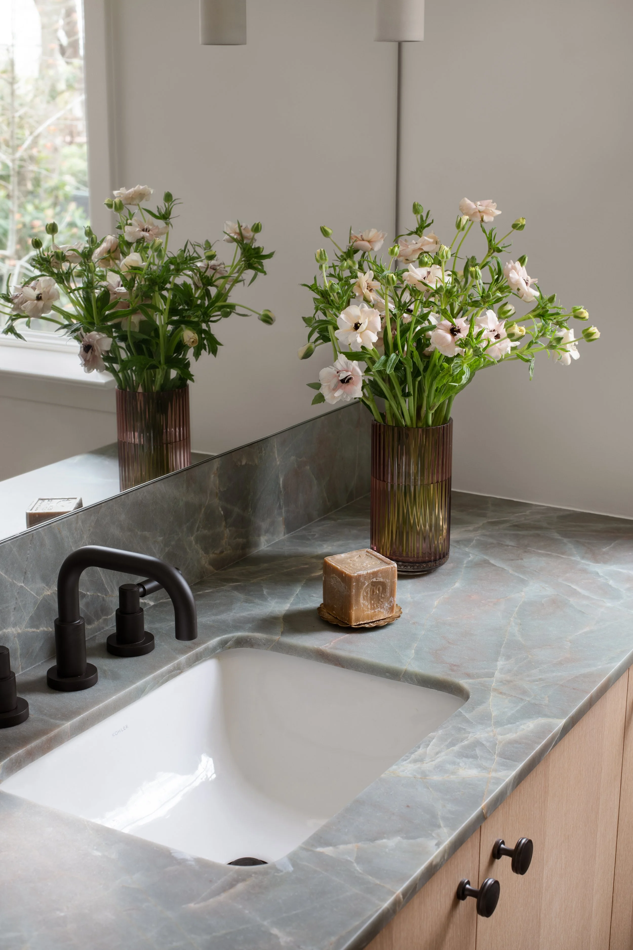
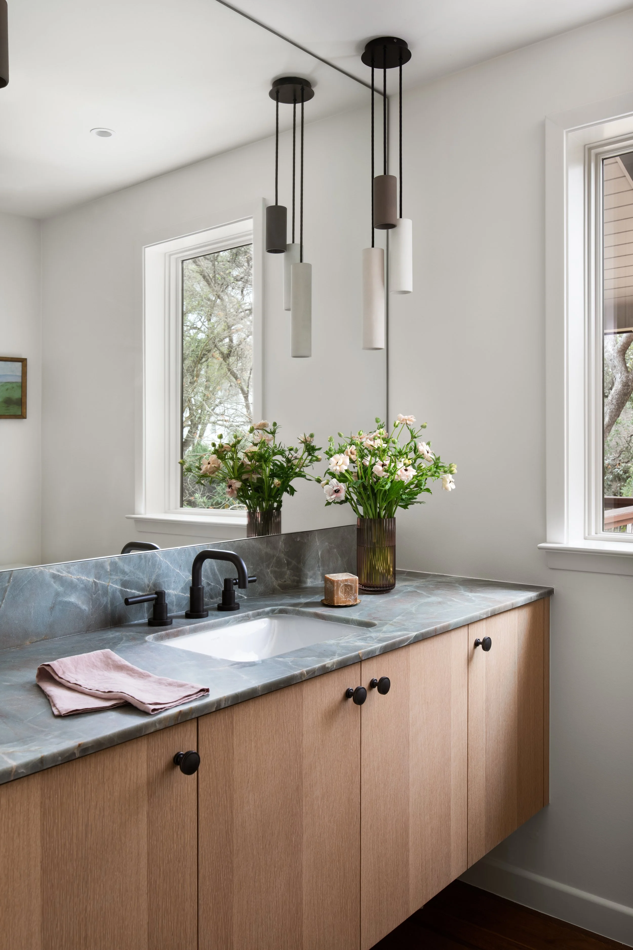
Within the main house, removing the walls that once divided the primary living spaces allows natural light to travel from the front of the home to the back. Relocating the kitchen from the center of the floor plan into a former playroom took advantage of expansive existing windows and soaring ceilings, creating a natural gathering place for cooking and entertaining. White oak cabinetry, integrated panel-ready appliances, lightly leathered quartzite countertops, and a handcrafted seven-foot Australian timber pendant establish a palette of warm, natural materials, while the nearly twelve-foot island was intentionally angled to work with the home's existing geometry. Nearby, the compact powder bath demonstrates how thoughtful detailing—including a remnant stone slab, flush-mounted mirror, and handmade ceramic pendants—can give even the smallest spaces a distinctive identity.
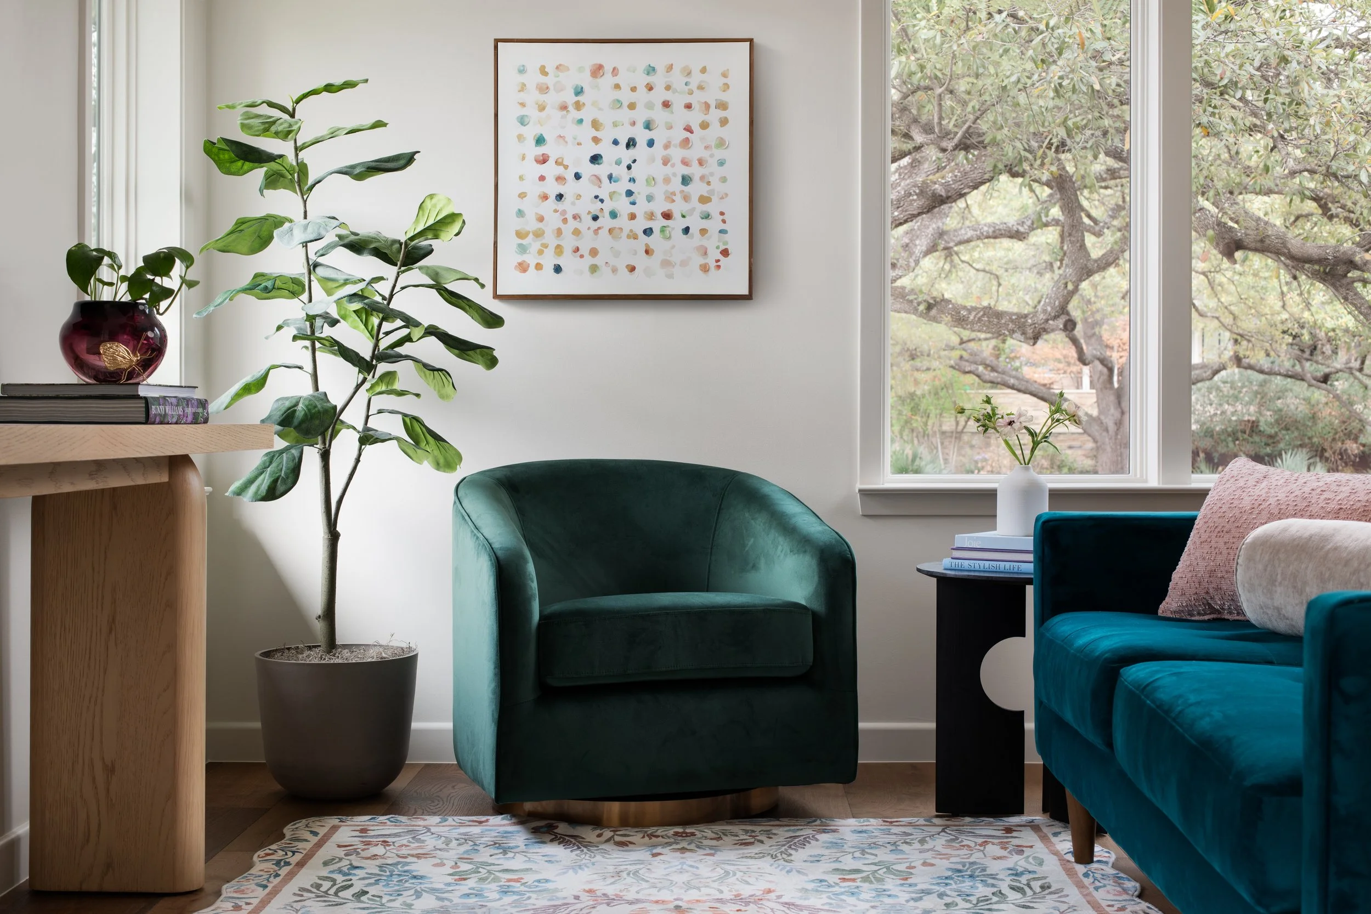
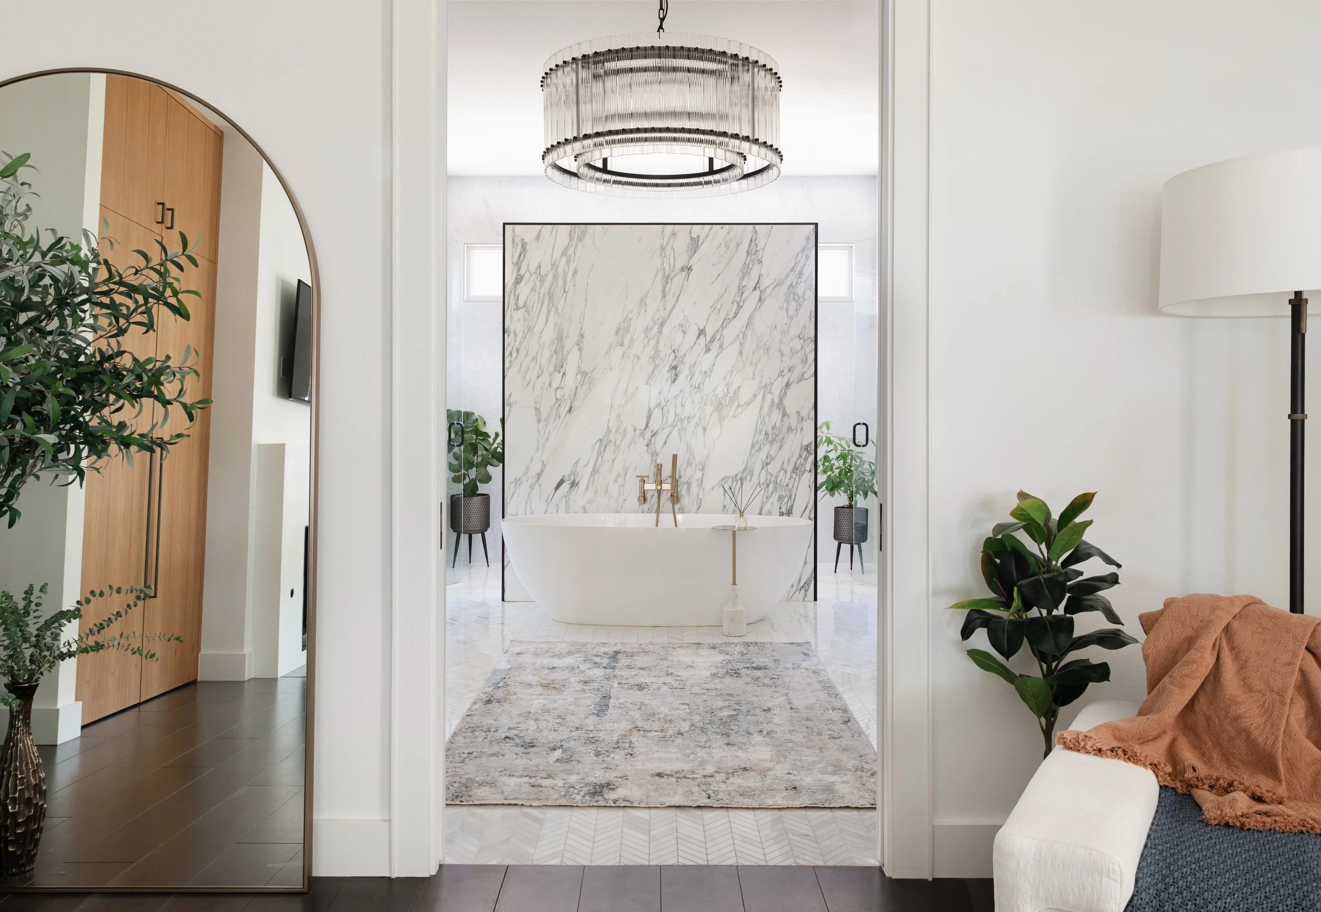
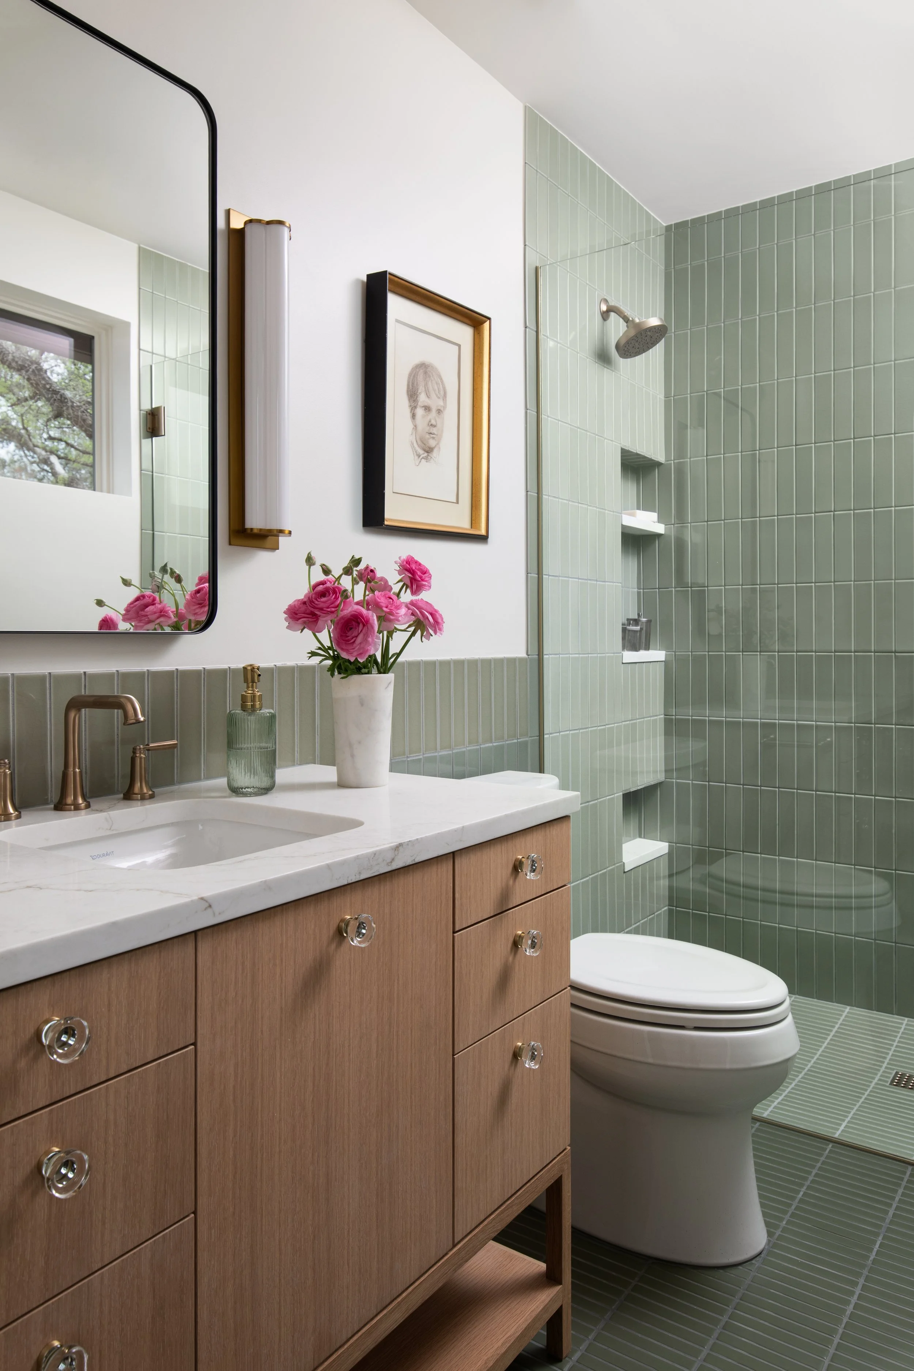
Above the garage, the new apartment was designed to feel connected to the main residence while establishing its own personality. A restrained material palette carries through the living spaces, while the bathroom uses hand-glazed floor-to-ceiling tile, a curbless shower, and carefully placed windows to create a bright, open feel without compromising privacy.
kitchen
Bathrooms
“We couldn’t be happier with the finished product and we highly recommend Jen and her team!”