Creekside Retreat
Creekside Retreat
NEW CONSTRUCTION + FURNISHINGS
LOCATION:
AUSTIN, TX
INTERIOR DESIGN:
WHEELHOUSE DESIGN
General Contractor:
Chance Leigh Construction
ARCHITECT:
SUITE PLAN
Photo Credit:
Molly Culver
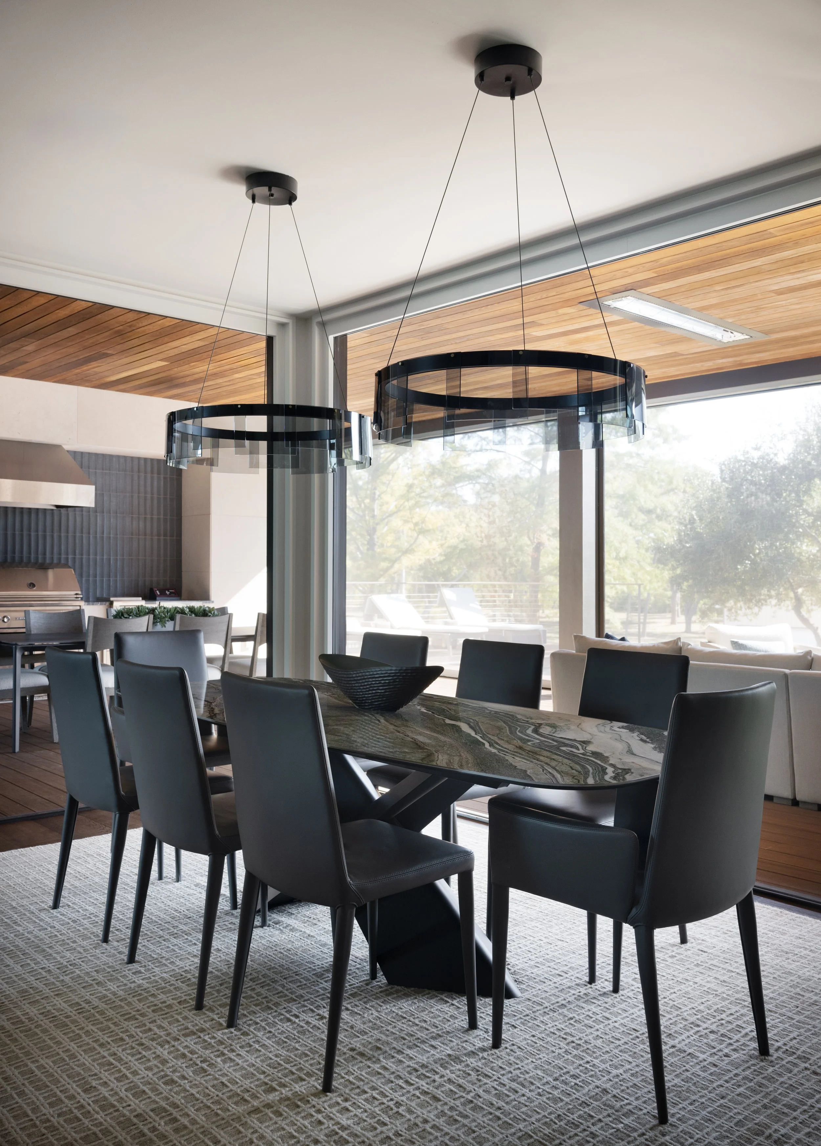
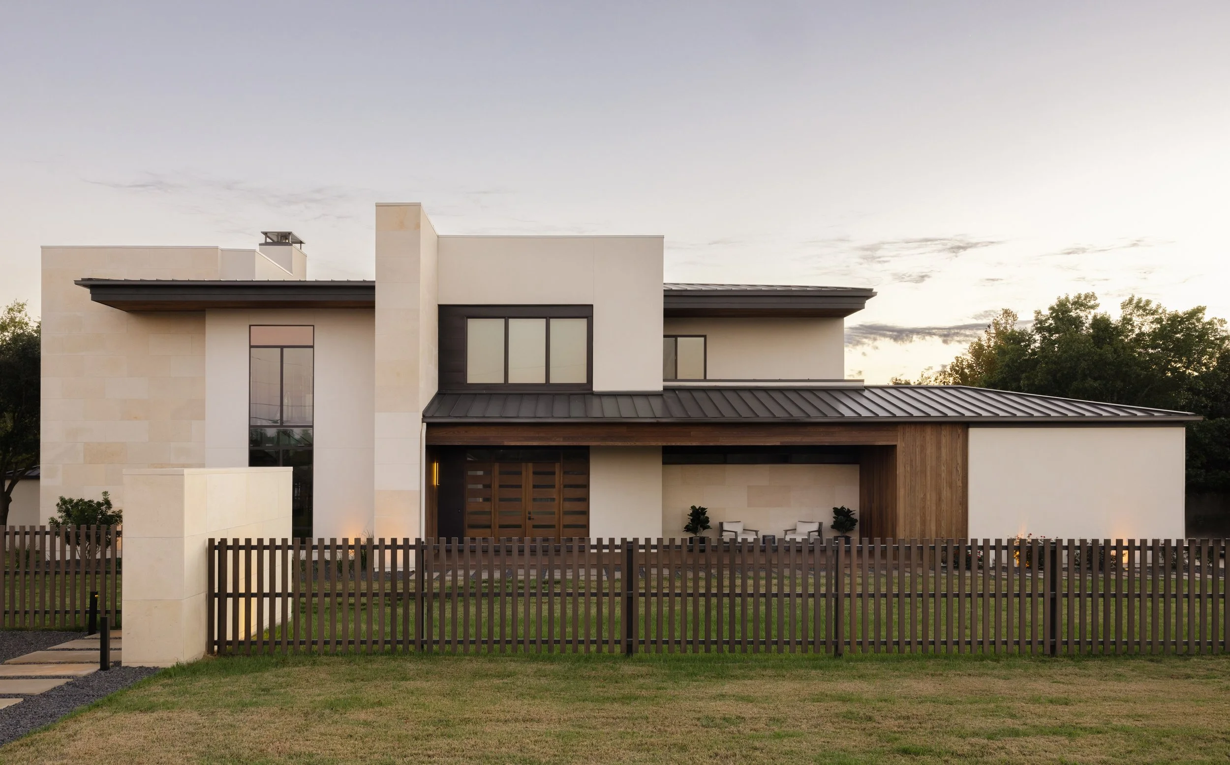
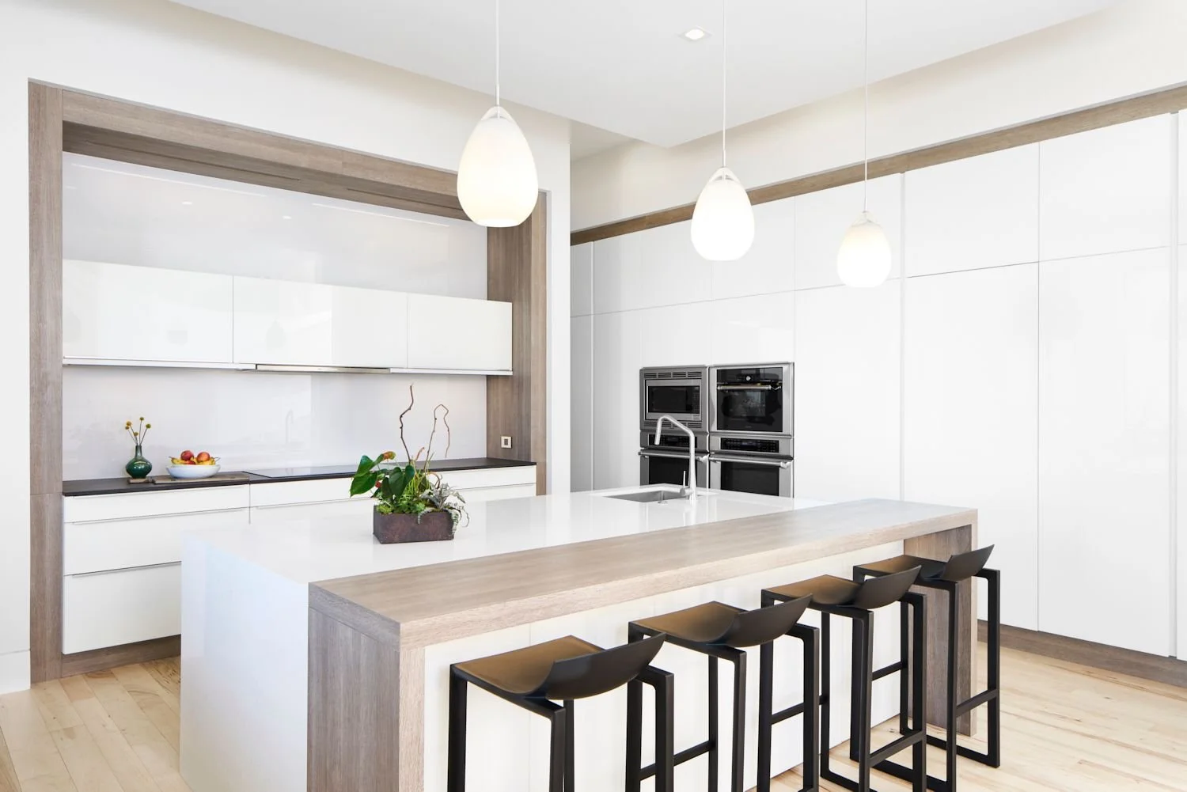
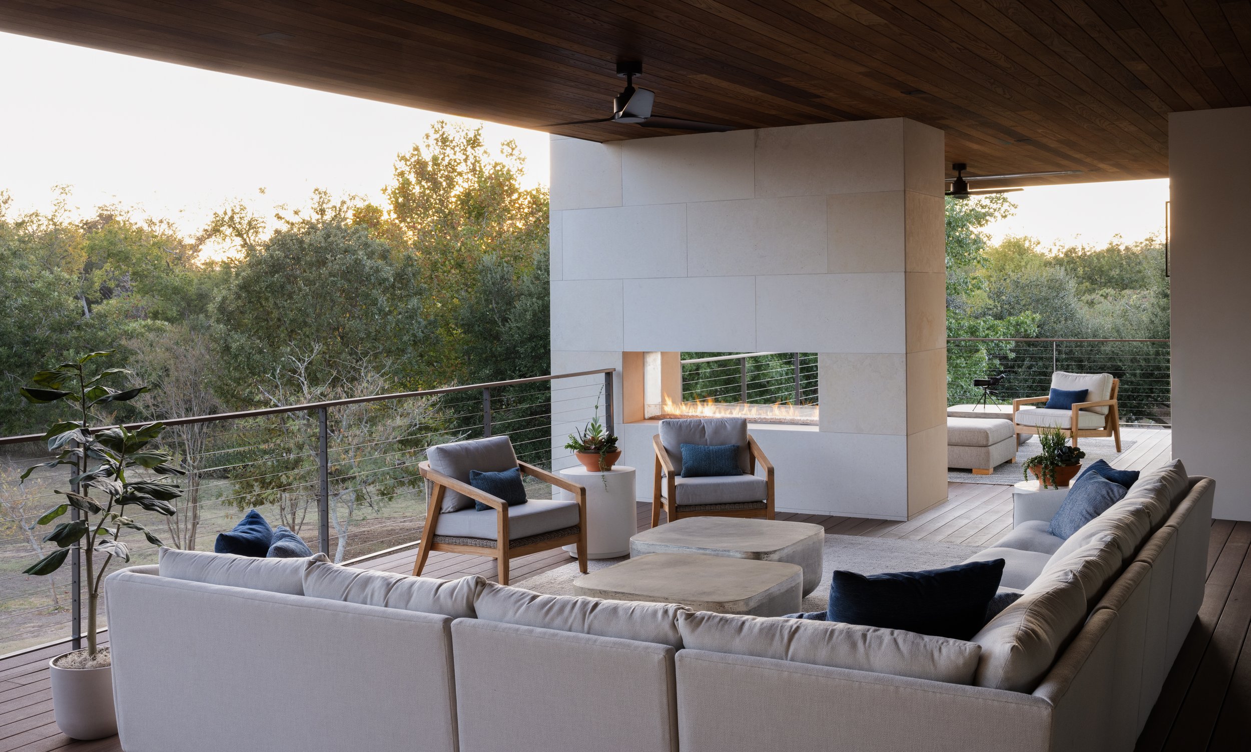
Situated on a four-acre creek side property, the home was conceived as far more than a private residence; it also houses two work-from-home offices and serves as an executive retreat location for a hospitality company whose leadership team convenes regularly from across the country. Every decision, from the architecture to the furnishings, was guided by the need to create spaces that feel equally suited to focused work, large-scale entertaining, and quiet moments overlooking the surrounding landscape.
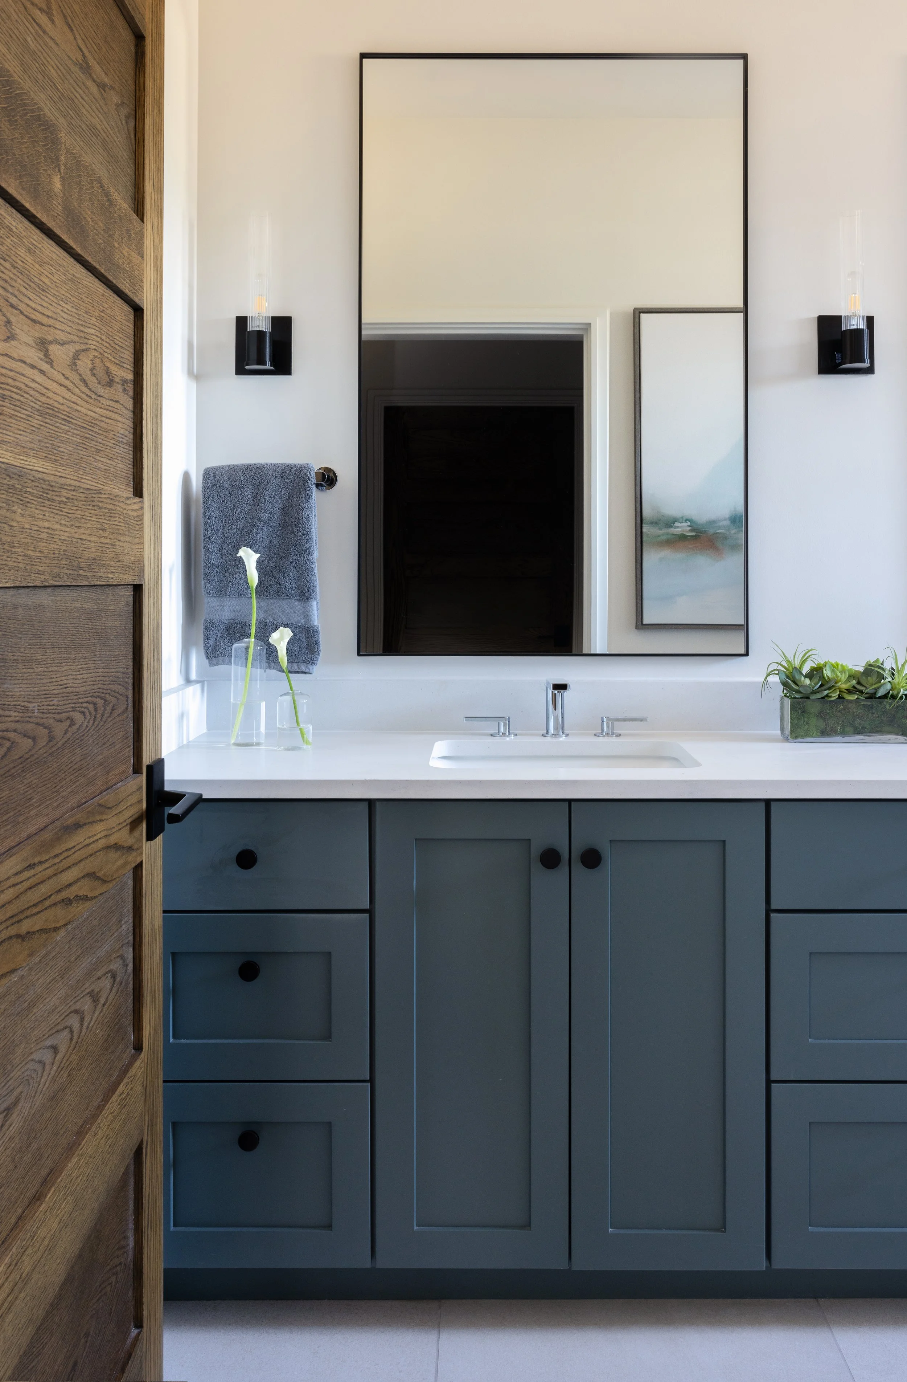
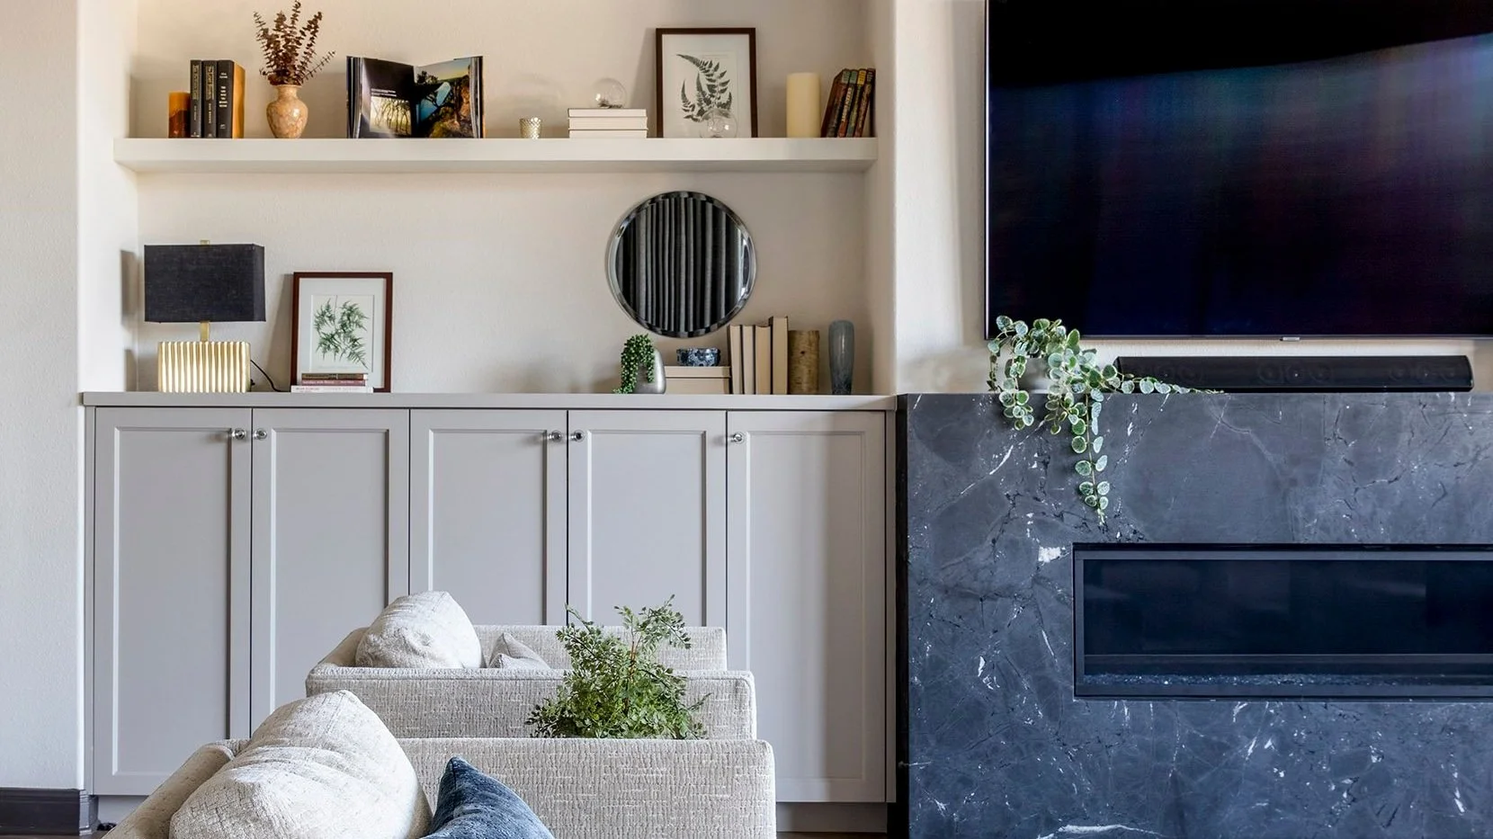
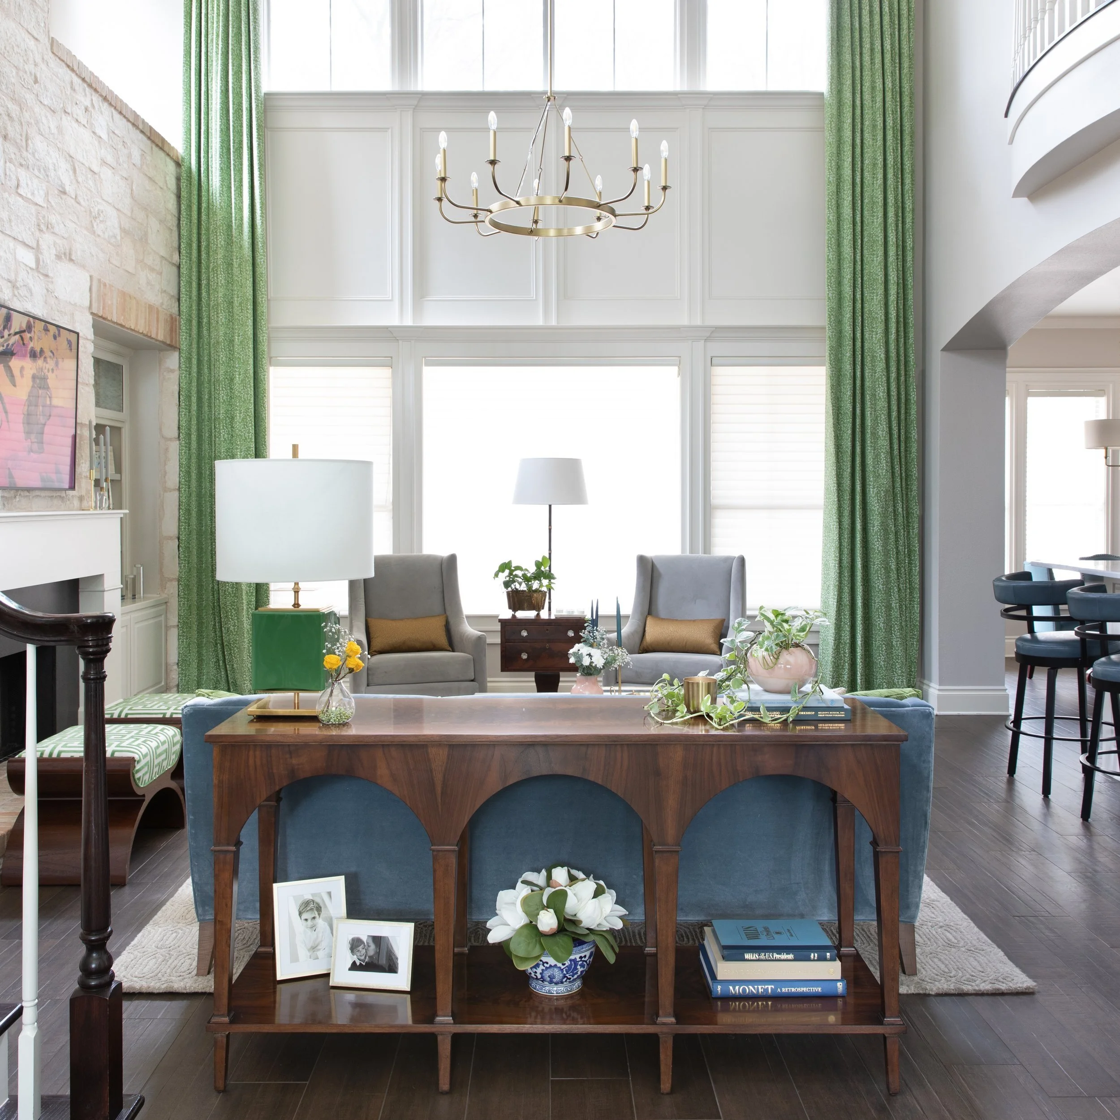
The home's interiors offer a sense of real connection and hospitality through thoughtful material selections and carefully choreographed gathering spaces. Expansive bifold doors dissolve the boundary between indoors and out, opening the main living areas to a covered terrace designed for year-round entertaining. A palette of layered blues, inspired by the homeowners' love of the ocean, flows throughout the home and finds its greatest expression in a dramatic entryway accent wall of ombré silver leaf panels. Custom furnishings, tailored window treatments, and a monumental book-matched quartzite conference table were all sourced and detailed by Wheelhouse as part of a comprehensive design plan that supports gathering, collaboration, and hospitality.