Seven Oaks Revived
Seven Oaks Revived
COMPLETE RESIDENTIAL REMODEL + FURNISHINGS
LOCATION:
AUSTIN, TX
INTERIOR DESIGN:
WHEELHOUSE DESIGN
General Contractor:
Skelly Home
Photo Credit:
Molly Culver
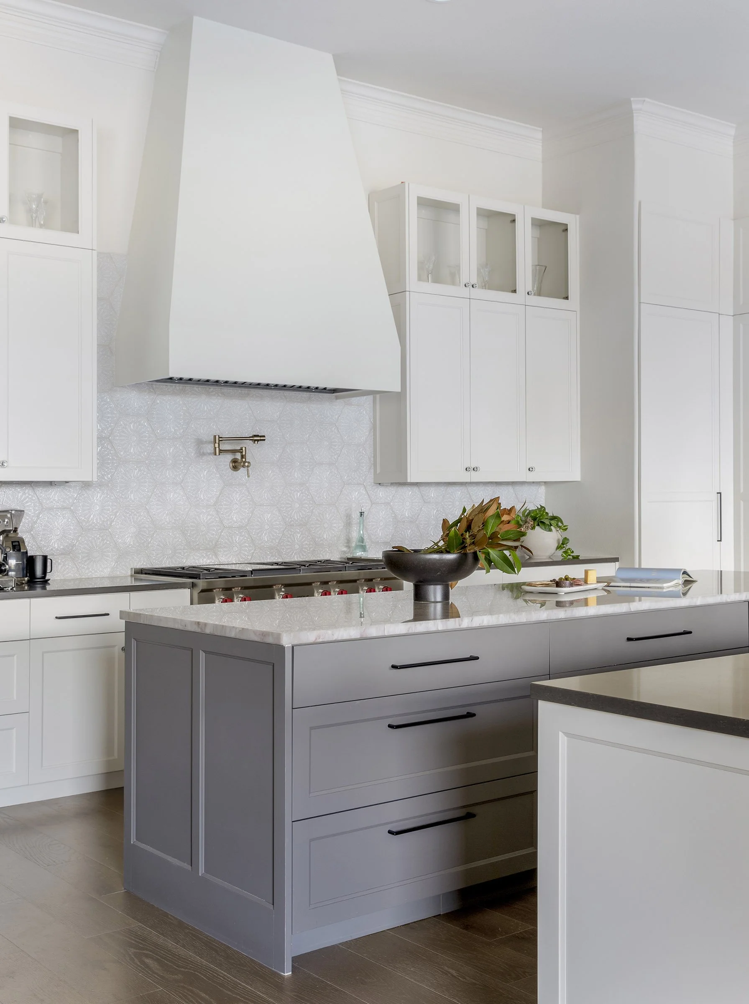
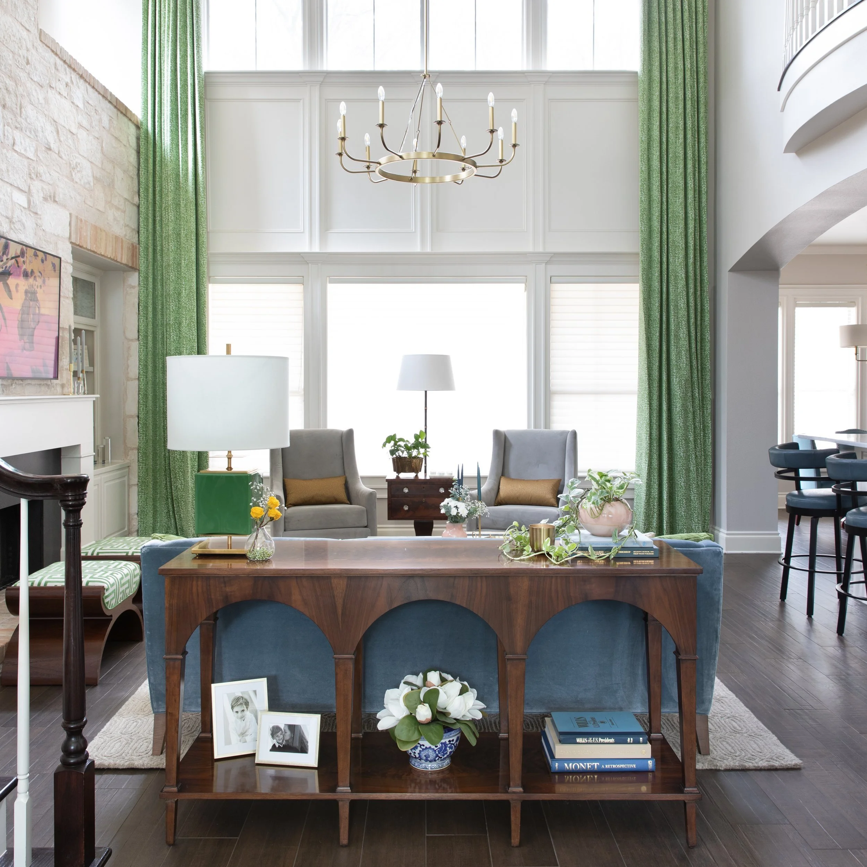
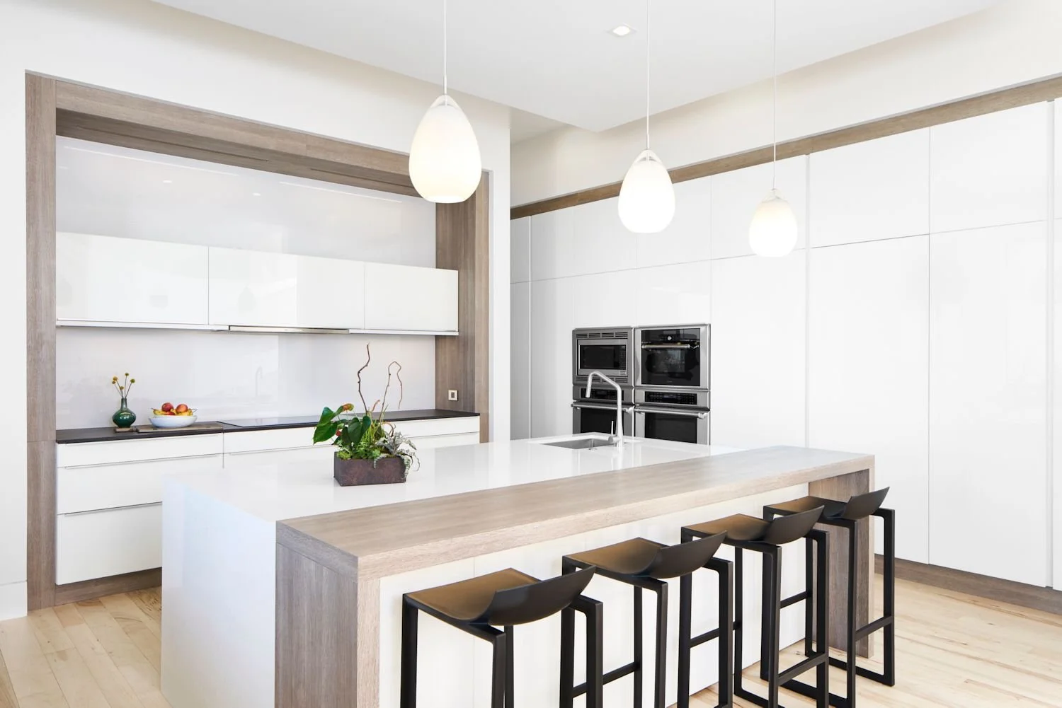
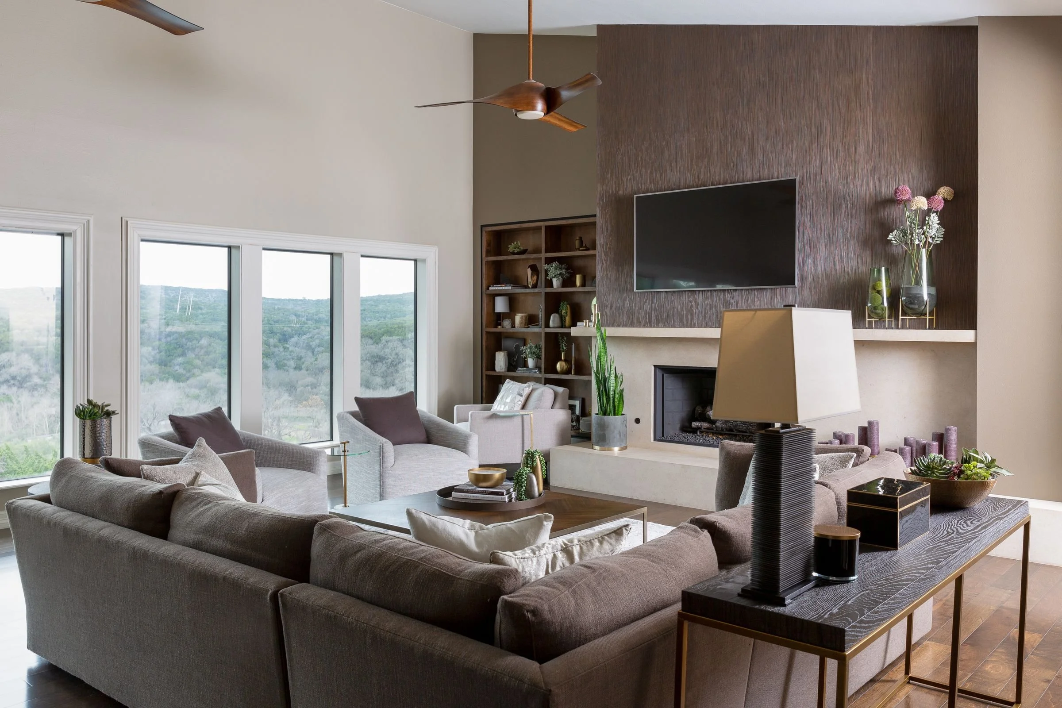
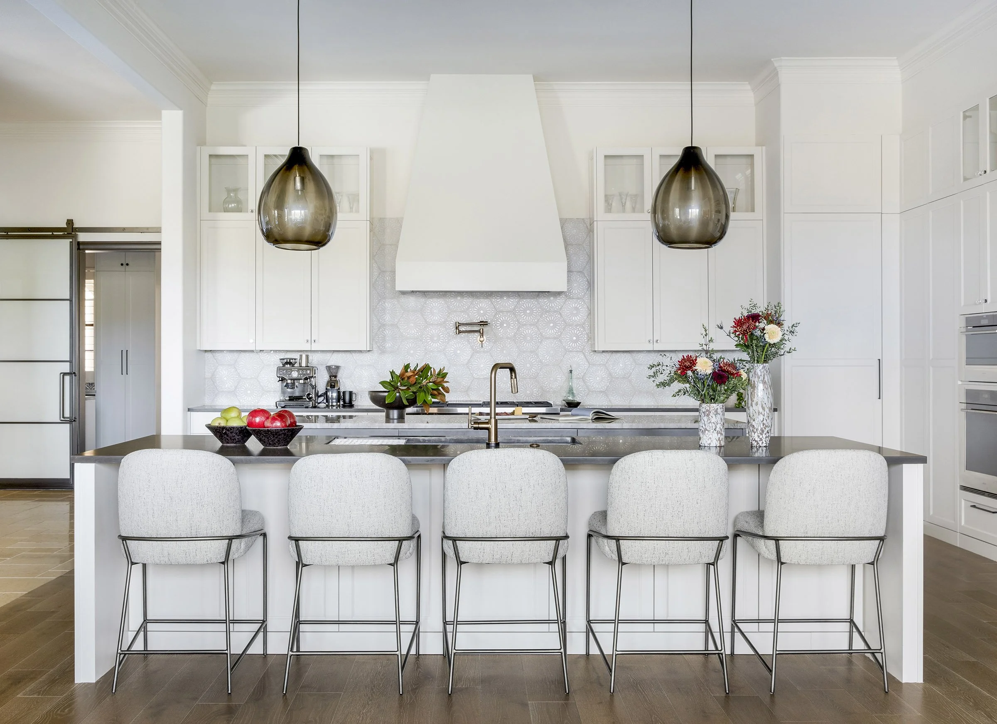
After living in this Seven Oaks home for several years, the owners were ready to reconsider interiors defined by dark finishes, warm gold and beige tones, and a compartmentalized floor plan. The renovation opened the kitchen to the adjoining family room, fundamentally changing the way the home's primary gathering spaces connect while bringing more light into a kitchen that had previously been enclosed by walls and cabinetry. Wheelhouse developed a brighter, more contemporary design for the renovated spaces and furnished the home anew to carry that change throughout the interiors.
The kitchen and family room now function as a continuous living space, with new wood flooring distinguishing the renovated area from the existing stone flooring retained elsewhere in the home. Adjacent to the kitchen, the bar was redesigned as a more integrated entertaining space, while the laundry room received its own substantial reconfiguration. New furnishings replace the dark pieces that had reinforced the weight of the original interiors, giving the family's artwork greater prominence against a quieter backdrop.
The update extended to the exterior without attempting to remake the house entirely. New paint, lighting, gates, and simplified window details changed its first impression while preserving major existing materials, including the stone façade and clay tile roof. Inside and out, the project shows how selective architectural changes, new finishes, and a comprehensive furnishing plan can substantially alter the experience of a home while working with elements that remain.