Westlake Hills Layered
West Lake Hills Layered
PARTIAL RESIDENTIAL REMODEL + FURNISHINGS
LOCATION:
AUSTIN, TX
INTERIOR DESIGN:
WHEELHOUSE DESIGN
General Contractor:
Legacy Custom Built
Photo Credit:
Kieran Reeves
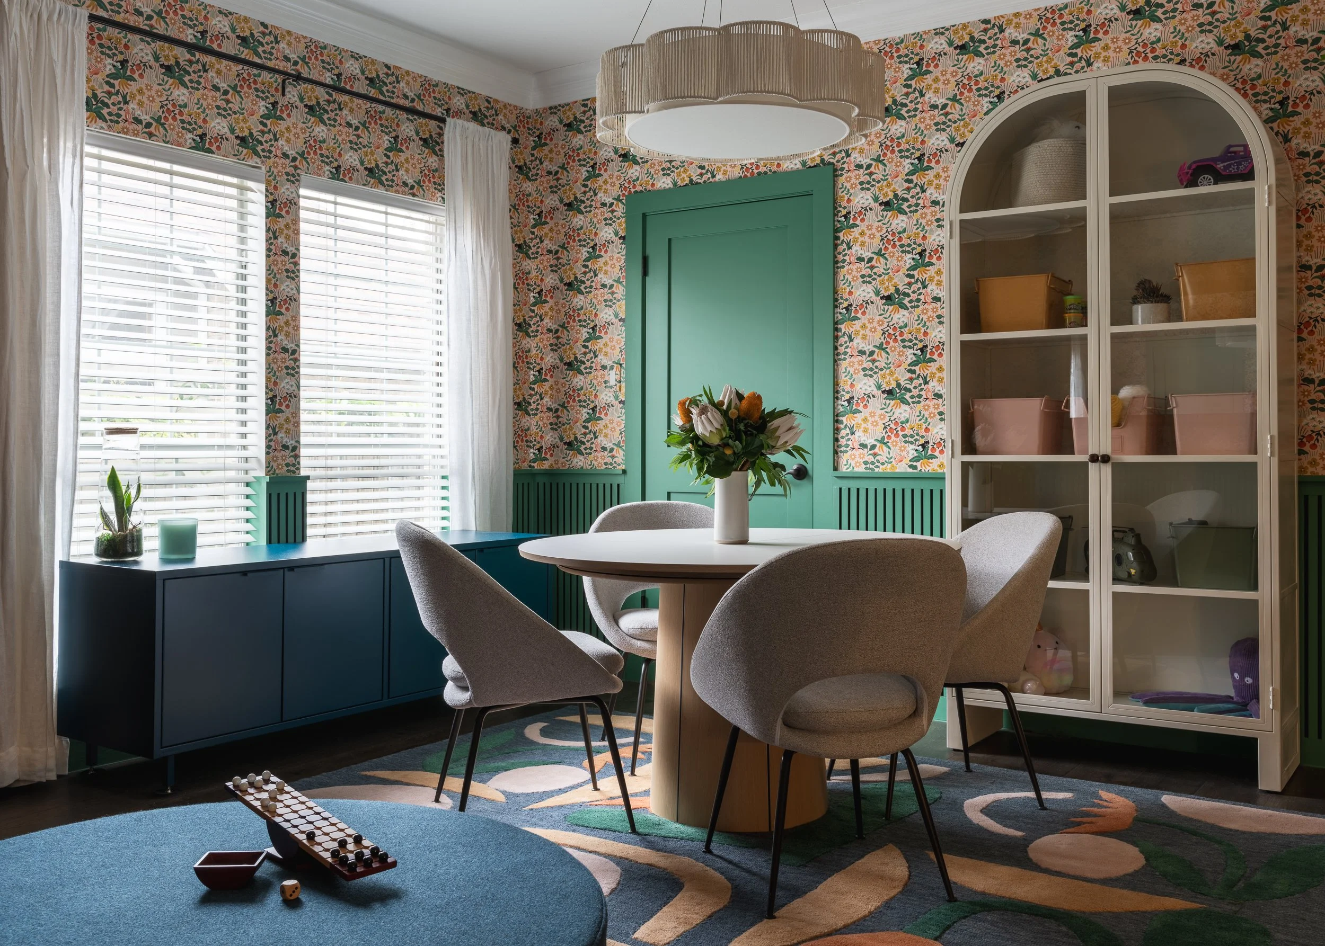
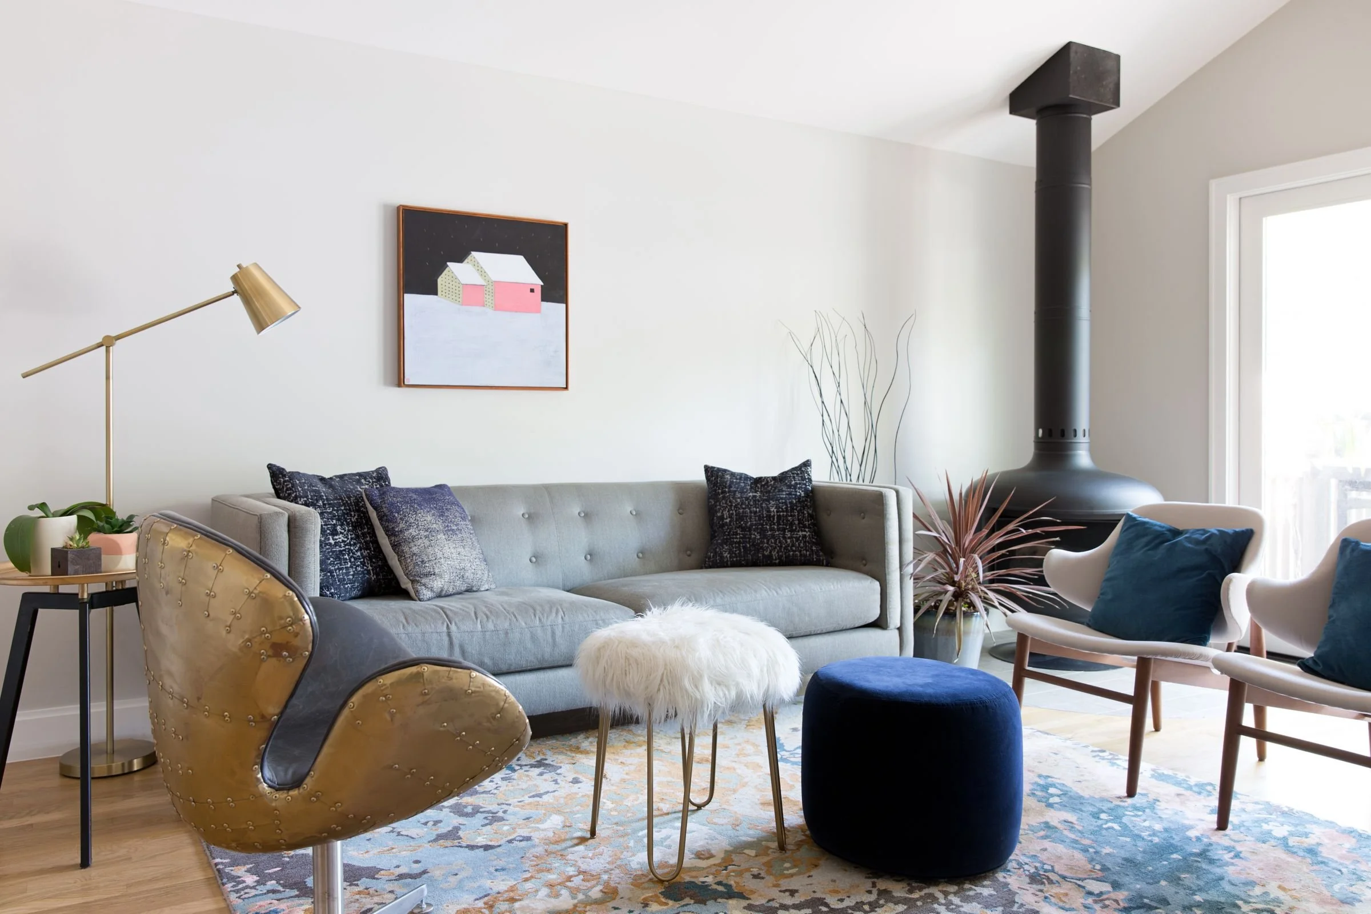
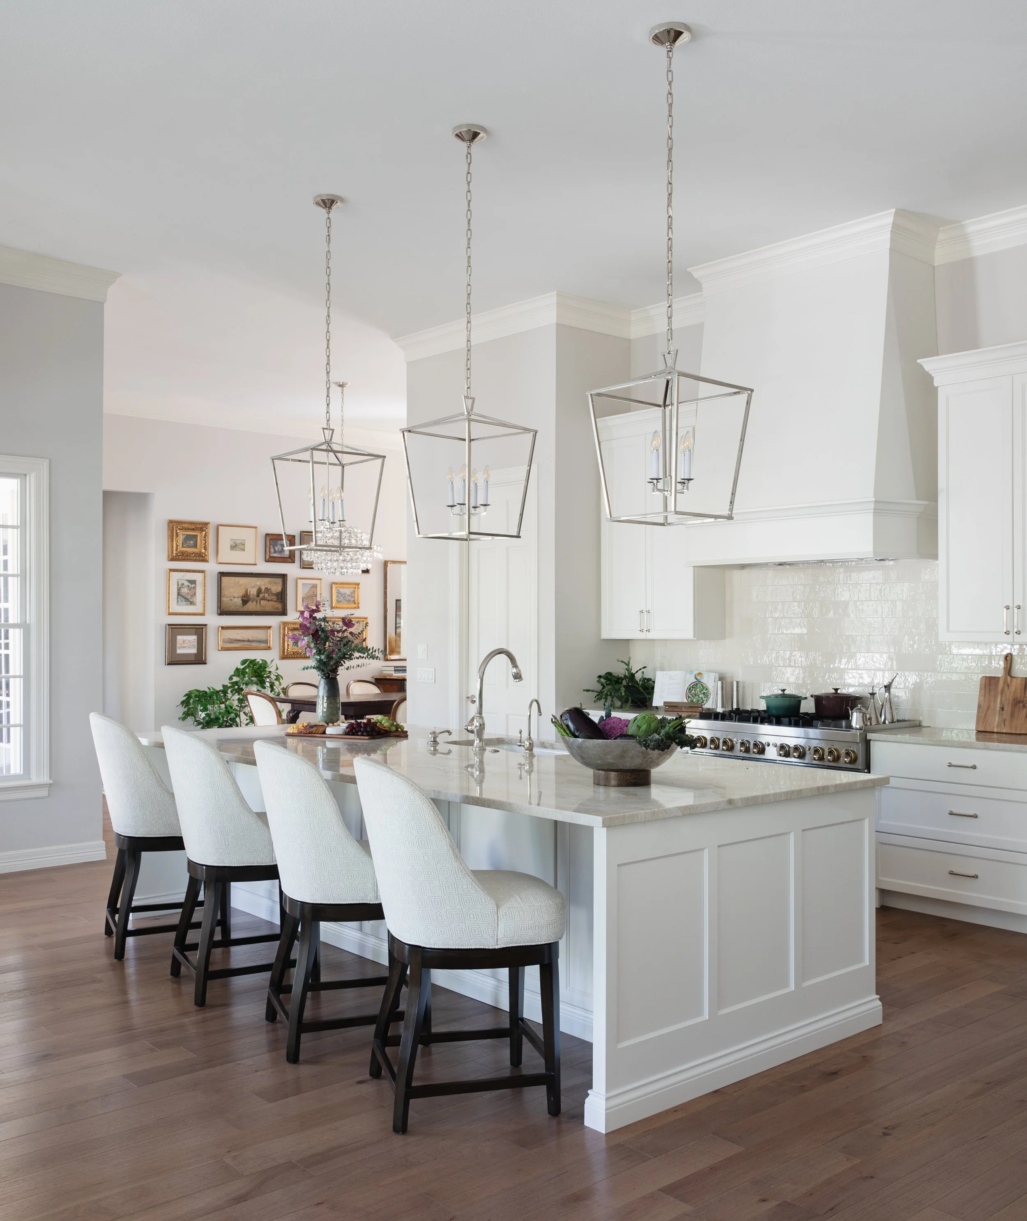
Rather than undertaking a major remodel, these homeowners wanted to make a handful of key spaces more functional and more reflective of their style. Wheelhouse responded with a series of strategic updates that transformed underutilized spaces into rooms that are both more useful and more inviting, proving that thoughtful design doesn't always require starting from scratch.
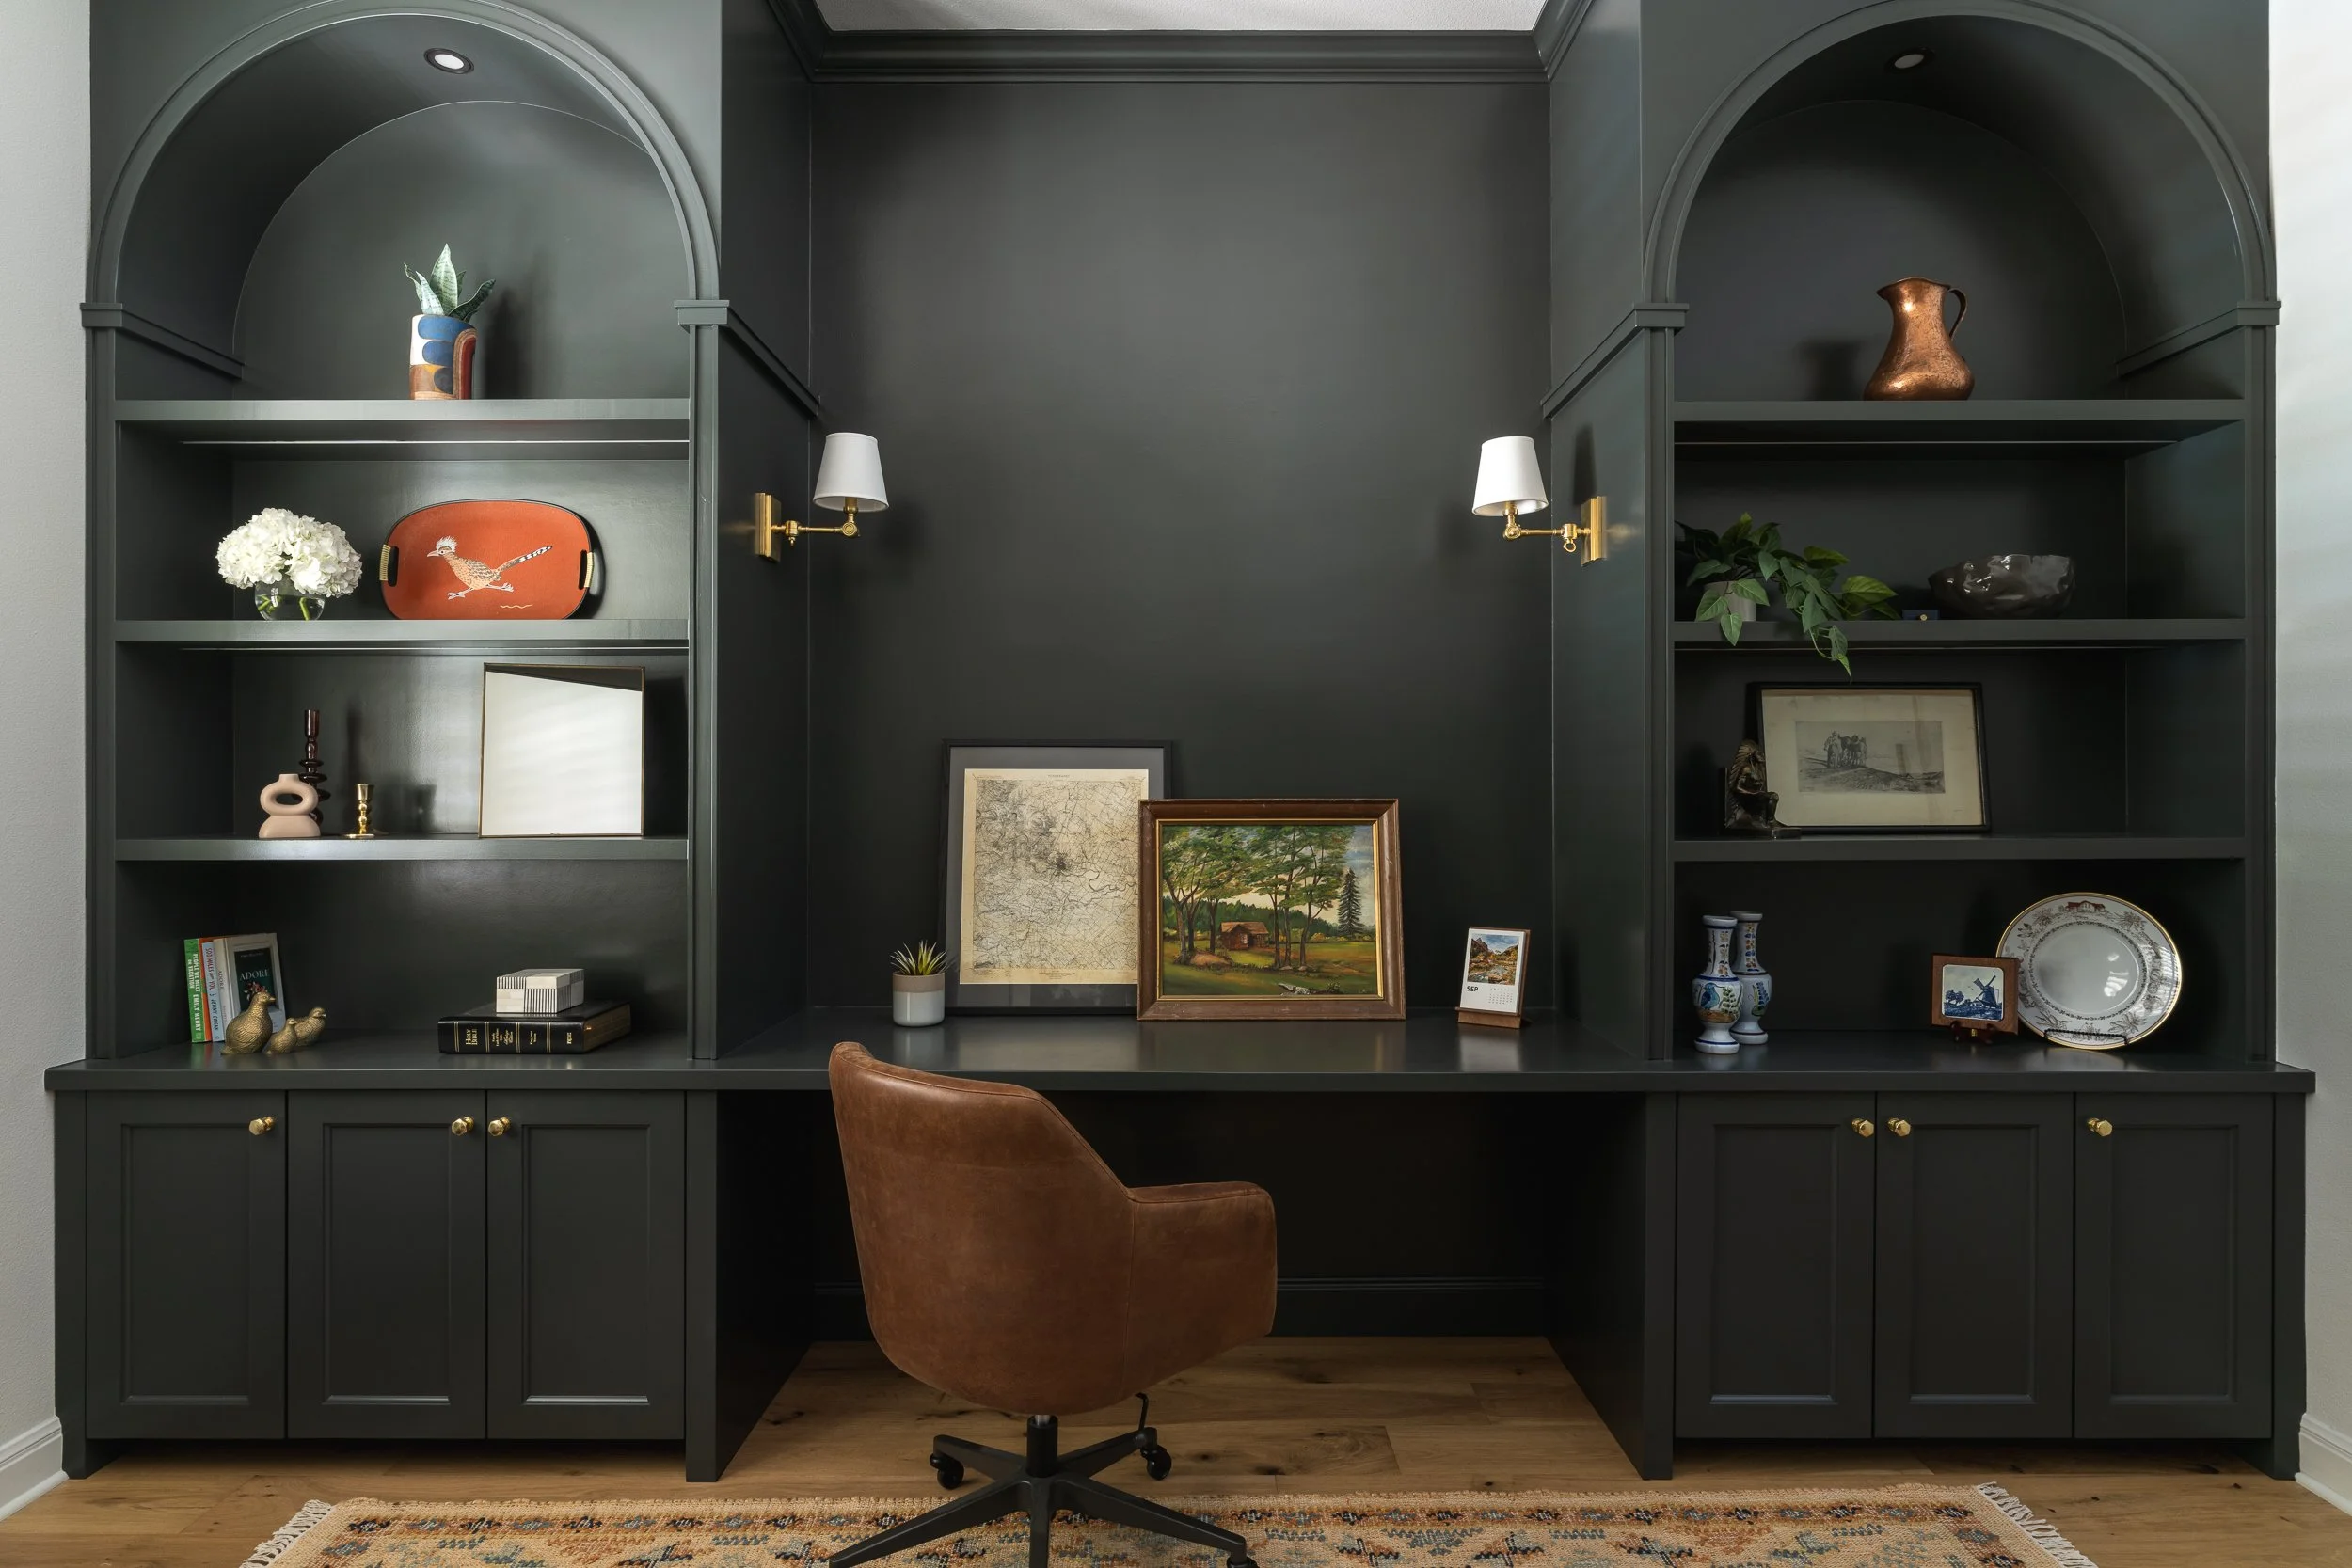
The home's greatest transformation came in the office adjoining the bedroom suite, where custom built-ins turned an empty room into a highly functional workspace with concealed printer storage, integrated organization, and a rich painted finish. In the adjacent primary suite, Wheelhouse furnished the bedroom almost entirely anew, taking cues from a cherished heirloom rug and selecting pieces that complemented the clients' elegantly eclectic style.
Adjacent to the entry way for the house, a custom stair runner leading to the second floor creates a strong first impression while helping soften the sound of two energetic boys moving between floors. A simple refresh of the upstairs landing transformed an overlooked desk area into another workspace that feels much more connected to the rest of the home.