Northwest Classic
Northwest Classic
PARTIAL RESIDENTIAL REMODEL + FURNISHINGS
LOCATION:
AUSTIN, TX
INTERIOR DESIGN:
WHEELHOUSE DESIGN
General Contractor:
LECASA Homes + Renovations
Photo Credit:
Molly Culver
With soaring ceilings and oversized architectural features, this Northwest Austin home offered dramatic spaces that needed furnishings capable of meeting their scale without overwhelming them. The homeowner favored traditional patterns and bold color, giving Wheelhouse a rich starting point for a comprehensive furnishing plan that introduced new furniture, lighting, artwork, window treatments, and accessories throughout the living spaces, office, and primary bedroom.
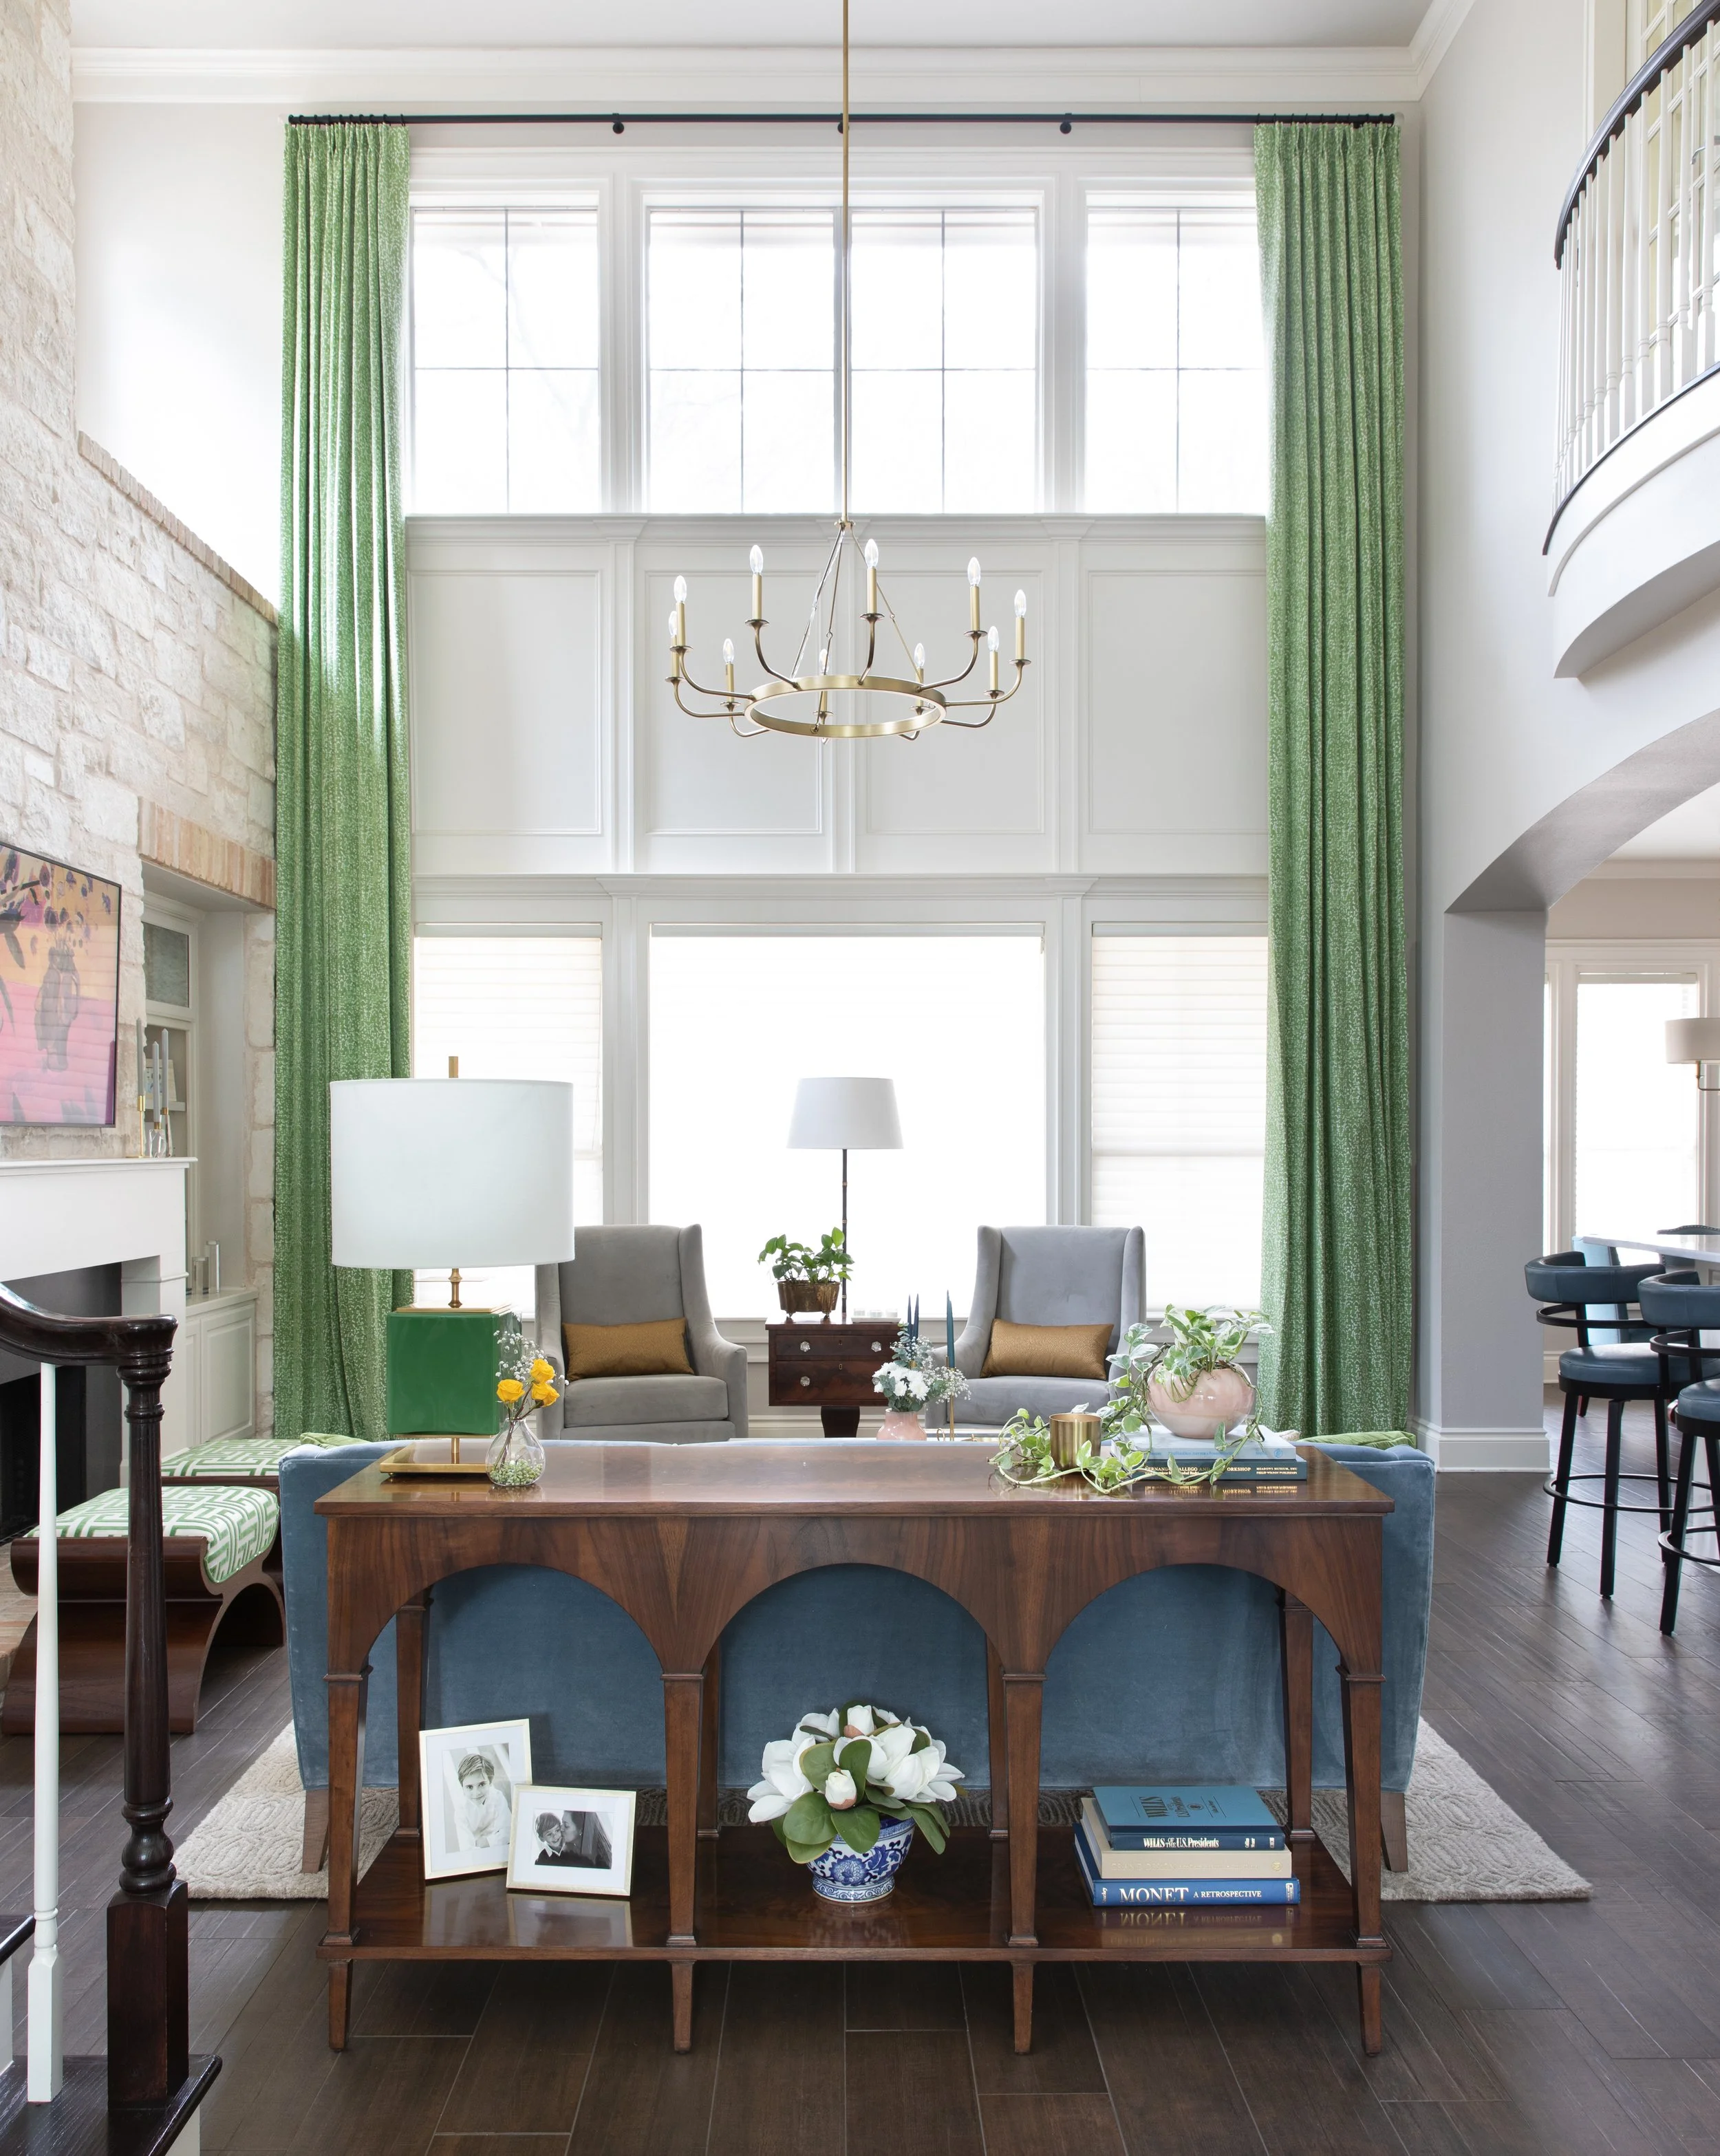
In the 23-foot-tall living room, a large chandelier is deliberately suspended at the break between two tiers of windows, bringing the eye back down to the occupiable portion of the room, while full-height drapery softens the surrounding architecture. Former speaker niches flanking the fireplace were repurposed with antique mirrored panels rather than extensively rebuilt. Greens, blues, and mustard yellows move throughout the furnishings and textiles, changing their roles from room to room as traditional motifs, geometric patterns, and more expressive prints create variety within the broader palette.
The primary bedroom reverses the color relationships found elsewhere in the home, pairing green furnishings with a blue patterned wall treatment and mustard accents. Wallpaper draws attention to the vaulted ceiling and arched window, where a family heirloom vanity was given a prominent position. Rather than competing with the home's unique architecture, the new interiors use scale, color, and pattern to make those features an integral part of rooms designed for everyday life.